



BEDS6
BATHS5 full 1 partial
SQUARE FEET3,498
MLS#1881700
STATUSActive
PROPERTY TYPEResidential - Single Family
SUBDIVISIONHeritage Green
SCHOOLKings
Property Description
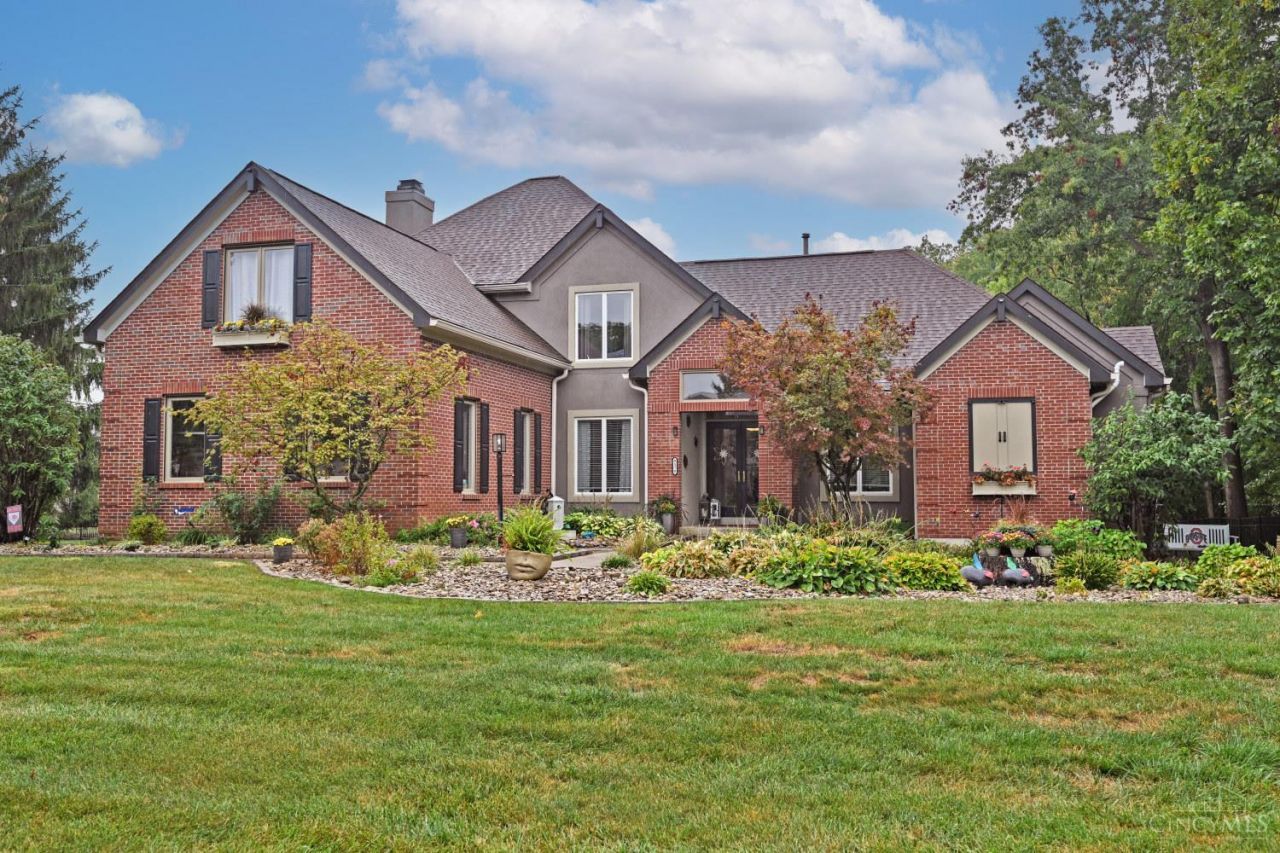
Welcome to this beautifully updated spacious home in the coveted Heritage Green neighborhood. This well maintained 6 bedroom house has a newly renovated kitchen with wood cabinets and quartz and a thoroughly functional floor plan including a first floor primary suite with two walk in closets and a large bath area that includes a spa tub and heated floors.. Enjoy the abundant light and soaring ceilings. This large house offers a lot of privacy within. Second floor haven w/ 4 beds, 3 baths and it's own living room & deck. Fully finished basement with bedroom, full bath, wine room and plenty of storage. 6 bathrooms! Gorgeous patio with a backyard of greenspace and woods, perfect for entertaining friends and family or relaxing. This desirable community features a heated pool, clubhouse, tennis & pickleball courts, playgrounds and multiple ponds.
Property Features
Property Type: Residential - Single Family
Basement: Full
Basement: Yes
Cooling: Central Air
Fireplaces: 1
Garage: 2
Heating: Forced Air, Gas
Home Style: Traditional
Lot Size: 0.38 Acres
Roof Type: Shingle
Stories: 2.0
Taxes: $9,182
Year Built: 1993
Amenities
9Ft + Ceiling
Deck
Patio
Wooded Lot
Feature Descriptions
Appliances: Dishwasher, Dryer, Garbage Disposal, Gas Cooktop, Oven/Range, Refrigerator, Washer, Wine Cooler
Association Includes: LandscapingCommunity, Pool
Basement Fatures: Finished, Vinyl Floor
Days on Site: 40
Exterior: Brick
Family Room: Wall-to-Wall Carpet
Fireplace Features: Wood
Flex Rooms: 4 Season Room, Exercise Room, Game Room, Wine Cellar, Workshop
Foundation: Poured
Garage/Carport: Garage Attached
Gas: Natural
HOA Fee: 99/Monthly
HOA Y/N: 1
Kitchen: Quartz Counters, Eat-In, Wood Cabinets, Wood Floor
Miscellaneous: 220 Volt
Parcel #: 1620301026
Primary Bathroom: Shower, Tile Floor, Double Vanity, Tub, Marb/Gran/Slate
Primary Bedroom: Bath Adjoins, Walk-in Closet, Walkout, Wall-to-Wall Carpet
Rooms Total: 15
Sewer: Public Sewer
Special View Info: Woods
Tax Abatement: No
Topography: Level
Water: Public
Water Heater: Gas
Window Features: Double Pane
Wooded: Yes
Room Sizes
Primary Bedroom: 21 X 17 Level - 1
Bedroom 2: 16 X 12 Level - 2
Bedroom 3: 15 X 12 Level - 2
Bedroom 4: 12 X 11 Level - 2
Bedroom 5: 12 X 12 Level - 2
Breakfast Room: 14 X 11 Level - 1
Dining Room: 17 X 12 Level - 1
Entry: 11 X 7 Level - 1
Family Room: 18 X 11 Level - 1
Laundry Room: 9 X 6 Level - 1
Local Schools
School District: Kings
Listed By / Shown By
Listed By
Agency Name: Comey & Shepherd
Shown By
Agency Title: Wright Patt Realty
Agency Phone: 937-427-3662

Estimate Your Payment
Estimated Payment
$ 2,776.44 per month $1,778.23 Principal & Interest $765.17 Property Tax $233.04 Homeowner's Insurance
9570 Old Village Drive | MLS# 1881700
This single family home located at 9570 Old Village Drive, Deerfield Twp., OH 45140 is currently listed for sale with an asking price of $799,000. This property was built in 1993 and has 6 bedrooms and 5 full and 1 partial baths with 3498 sq. ft. Old Village Drive is located in the Heritage Green subdivision within the Kings school district. Search Heritage Green real estate on www.wright-patt.com today.