



BEDS4
BATHS2 full 1 partial
SQUARE FEET1,788
MLS#964568
STATUSActive
PROPERTY TYPEResidential - Single Family
SUBDIVISIONMaplecrest Sub
SCHOOLTroy
Property Description
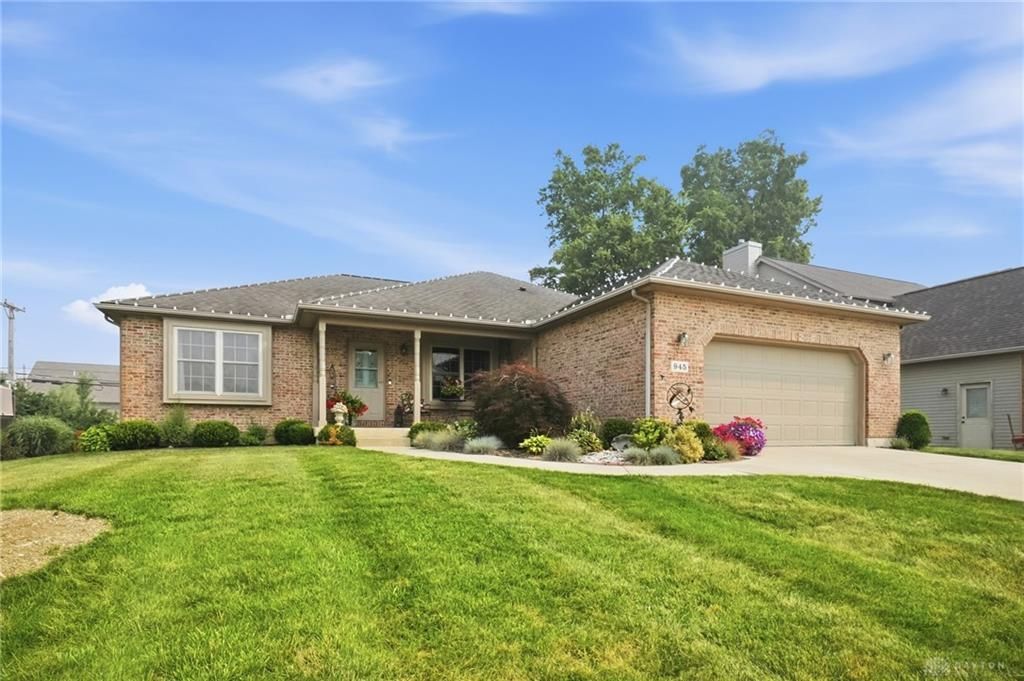
OPEN PLAN LIVINGThis Custom Built home by Harlow Builders. 4 Bedrooms 2 1/2 Baths, Basement,over 3500 Sq. Ft. including the lower level, Open floor plan with bamboo wood floors. Gas fireplace, Vaulted ceilings,kitchen has solid surface counters and lovely cabinetry. Large Master suite with shiplap accent wall, tray ceiling and en-suite bath, Full basement is partially finished, half bath and 4 bedroom with egress window. Hugh storage room. Back patio door opens up to wood deck, pergola and great landscaping. New Central air June 2026.
Property Features
Property Type: Residential - Single Family
Basement: Yes
Cooling: Central
Fenced: Yes
Garage: 2 car attached
Heating: Forced Air, Natural Gas
Lot Size: 0.21 Acres
Stories: 1.0
Taxes: $3,392
Year Built: 2003
Feature Descriptions
Appliance Features: Garbage Disposal, Microwave, Range, Refrigerator
Basement Features: Finished, Partial
Days on Site: 1
Exterior: Brick, Vinyl
Fireplace. Features: Gas, Glass Doors
Garage Features: 2 Car, Attached, Opener, Storage, 220 Volt Outlet
Lot Dimensions: 0.21
Outside Features: Deck, Fence, Patio, Storage Shed
Utilities: 220 Volt Outlet, Natural Gas, Sanitary Sewer
Room Sizes
Primary Bedroom: 16 X 13 Level - Main
Bedroom: 12 X 12 Level - Main
Bedroom: 12 X 12 Level - Main
Bedroom: 12 X 12 Level - Main
Dining Room: 12 X 11 Level - Main
Entry Room: 8 X 5 Level - Main
Great Room: 24 X 17 Level - Main
Kitchen: 17 X 12 Level - Main
Utility Room: 11 X 7 Level - Main
Local Schools
School District: Troy
Listed By / Shown By
Listed By
Agency Name: Coldwell Banker Heritage
Agency Phone: (937) 665-1800
Shown By
Agency Title: Wright Patt Realty
Agency Phone: 937-427-3662

Estimate Your Payment
Estimated Payment
$ 1,319.77 per month $916.93 Principal & Interest $282.67 Property Tax $120.17 Homeowner's Insurance
945 Oak Hill Court | MLS# 964568
This single family home located at 945 Oak Hill Court, Troy, OH 45373 is currently listed for sale with an asking price of $412,000. This property was built in 2003 and has 4 bedrooms and 2 full and 1 partial baths with 1788 sq. ft. Oak Hill Court is located in the Maplecrest Sub subdivision within the Troy school district. Search Maplecrest Sub real estate on www.wright-patt.com today.