



BEDS3
BATHS1 full
SQUARE FEET1,402
MLS#960488
STATUSActive
PROPERTY TYPEResidential - Single Family
SUBDIVISIONHamilton
SCHOOLHamilton
Property Description
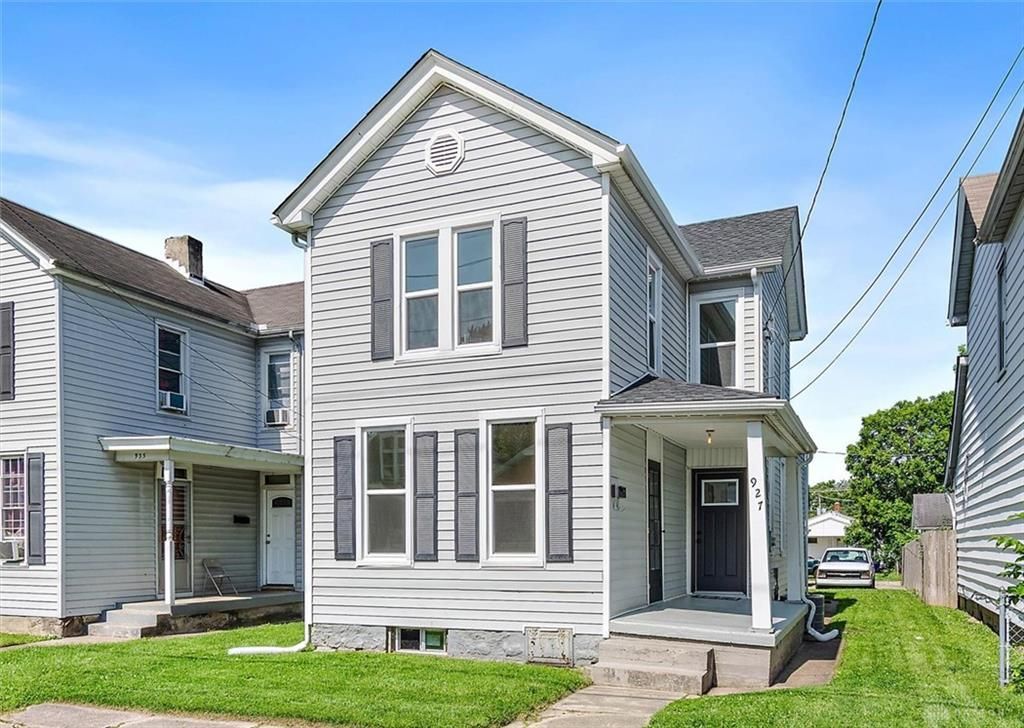
Completely Remodeled and Move-In Ready! This charming 3-bedroom, 1-bath two-story home offers the perfect blend of modern updates and functional living space. The main level features a desirable first-floor primary bedroom and convenient first-floor laundry. You'll love the beautifully updated interior with a new kitchen, new flooring, fresh paint throughout, a completely renovated bathroom, new HVAC and a newly updated laundry area. Upstairs, you'll find two spacious bedrooms, including one with an attached bonus room ideal for a nursery, playroom, home office, or an impressive walk-in closet. Outside, enjoy a flat lot with a detached one-car garage plus additional off-street parking on the rear driveway. With immediate occupancy available, you can move right in and start enjoying all the updates this home has to offer. Room sizes approximate.
Property Features
Property Type: Residential - Single Family
Basement: Yes
Cooling: Central
Garage: 1
Heating: Forced Air, Natural Gas
Lot Size: 0.09 Acres
Stories: 2.0
Taxes: $976
Year Built: 1899
Feature Descriptions
Basement Features: Partial
Days on Site: 1
Exterior: Vinyl
Garage Features: 1 Car
Lot Dimensions: of record
Room Sizes
Living Room: 16 X 14 Level - Main
Primary Bedroom: 14 X 13 Level - Main
Bedroom: 16 X 14 Level - Second
Bedroom: 13 X 12 Level - Second
Kitchen: 14 X 10 Level - Main
Laundry: 6 X 7 Level - Main
Local Schools
School District: Hamilton
Listed By / Shown By
Listed By
Agency Name: RE/MAX Victory + Affiliates
Agency Phone: (513) 813-4098
Shown By
Agency Title: Wright Patt Realty
Agency Phone: 937-427-3662

Estimate Your Payment
Estimated Payment
$ 571.94 per month $433.76 Principal & Interest $81.33 Property Tax $56.85 Homeowner's Insurance
927 Harmon Avenue | MLS# 960488
This single family home located at 927 Harmon Avenue, Hamilton, OH 45011 is currently listed for sale with an asking price of $194,900. This property was built in 1899 and has 3 bedrooms and 1 full baths with 1402 sq. ft. Harmon Avenue is located in the Hamilton subdivision within the Hamilton school district. Search Hamilton real estate on www.wright-patt.com today.