



BEDS5
BATHS3 full 1 partial
SQUARE FEET4,182
MLS#962649
STATUSActive
PROPERTY TYPEResidential - Single Family
SUBDIVISIONReserve Beechwood
SCHOOLCenterville
Property Description
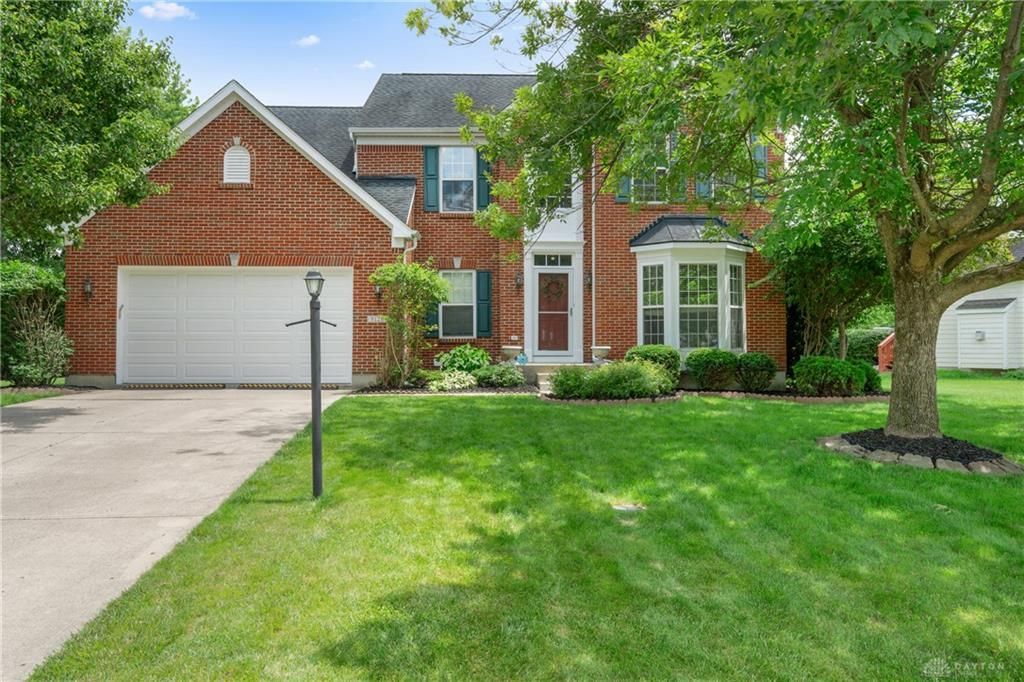
This beautiful 5-bdrm home sets on a prime cul-de-sac location in sought after Wash.Twp. Lots of of windows allow sunshine to bathe this 4182 sf brick 2-story in warm sunlight. Desirable open floorplan has soaring ceilings w/ new premium vinyl flooring on the first floor, with an open kitchen to the breakfast and living room. Granite countertops & lovely tile backsplash adorn the spacious kitchen which also features a stainless gas stove w/ high-powered vent hood, large island & pantry. Sunny morning room has a tile floor and windows galore. It gives access to large deck which overlooks the backyard. Entire main level has just been freshly painted in a lovely neutral grey tone. Upstairs the huge Master Bedroom contains a sitting area, 2 walk-in closets, and tray ceiling. Master Bath has dual sinks & jetted tub. All bedrooms are generously sized. Guest bath has dual sinks. Enormous finished basement contains a 5th Bedroom with egress window, Full bath, Rec room (plumbed for wet bar) & Great room (wired for theatre). full interior paint 2026, Roof in '11. Exterior painted '15.
Property Features
Property Type: Residential - Single Family
Basement: Yes
Cooling: Central
Garage: 2
Heating: Forced Air, Natural Gas
Lot Size: 0.31 Acres
Stories: 2.0
Taxes: $10,168
Year Built: 2003
Feature Descriptions
Appliance Features: Dishwasher, Garbage Disposal, Range
Basement Features: Finished, Full
Days on Site: 69
Exterior: Brick
Garage Features: 2 Car
Lot Dimensions: 13504
Outside Features: Deck
Utilities: 220 Volt Outlet, Natural Gas, Public Water, Sanitary Sewer
Room Sizes
Entry Room: 14 X 7 Level - Main
Living Room: 13 X 12 Level - Main
Dining Room: 13 X 12 Level - Main
Kitchen: 16 X 13 Level - Main
Breakfast Room: 16 X 10 Level - Main
Family Room: 19 X 17 Level - Main
Primary Bedroom: 21 X 13 Level - Second
Bedroom: 11 X 11 Level - Second
Bedroom: 11 X 11 Level - Second
Bedroom: 12 X 10 Level - Second
Bedroom: 17 X 10 Level - Basement
Rec Room: 20 X 16 Level - Basement
Utility Room: 6 X 6 Level - Main
Other: 15 X 19 Level - Basement
Other: 18 X 15 Level - Basement
Local Schools
School District: Centerville
Listed By / Shown By
Listed By
Agency Name: InternetAgents.us
Agency Phone: (937) 427-9981
Shown By
Agency Title: Wright Patt Realty
Agency Phone: 937-427-3662

Estimate Your Payment
Estimated Payment
$ 2,287.19 per month $1,273.02 Principal & Interest $847.33 Property Tax $166.83 Homeowner's Insurance
9120 Surrey Gate Place | MLS# 962649
This single family home located at 9120 Surrey Gate Place, Washington Township, OH 45458 is currently listed for sale with an asking price of $572,000. This property was built in 2003 and has 5 bedrooms and 3 full and 1 partial baths with 4182 sq. ft. Surrey Gate Place is located in the Reserve Beechwood subdivision within the Centerville school district. Search Reserve Beechwood real estate on www.wright-patt.com today.