



BEDS3
BATHS2 full
SQUARE FEET1,123
MLS#967947
STATUSPending
PROPERTY TYPEResidential - Single Family
SUBDIVISIONCity-Dayton Rev
SCHOOLDayton
Property Description
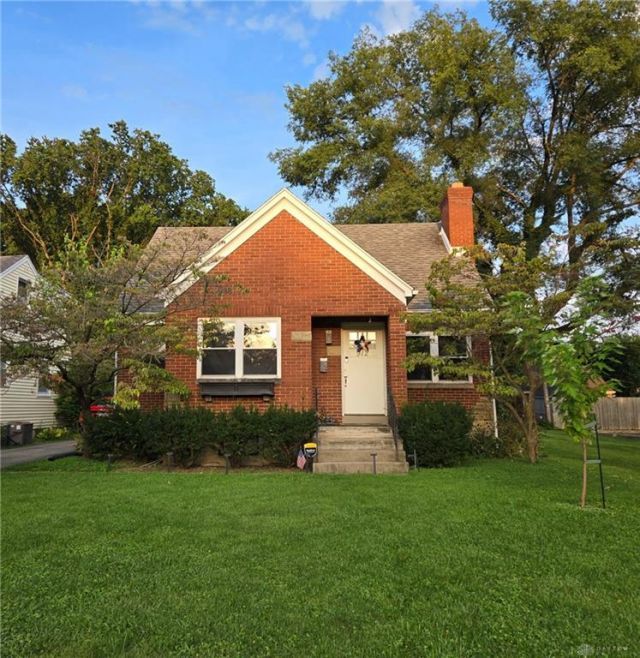
Classic brick Cape Cod offering comfortable living in a convenient location! Step inside to a spacious living room anchored by a cozy fireplace, creating a welcoming place to relax or gather. The dining area flows into the kitchen, while two first-floor bedrooms and a full hall bath provide flexible everyday living. Upstairs, an additional bedroom and full bath offer a private retreat with plenty of possibilities. The unfinished basement provides valuable storage, and a 1.5-car garage adds everyday convenience. Ideally situated between Oakwood and Patterson, this home offers easy access to the University of Dayton, area hospitals, shopping, dining, and more. Come discover the charm, space, and location this Cape Cod has to offer—schedule your private showing today!
Property Features
Property Type: Residential - Single Family
Basement: Yes
Cooling: Window Unit
Garage: 1
Heating: Forced Air, Natural Gas
Lot Size: 0.12 Acres
Taxes: $3,196
Year Built: 1951
Feature Descriptions
Basement Features: Full, Unfinished
Exterior: Brick
Garage Features: 1 Car, Detached
Lot Dimensions: 50 x 110
Outside Features: Patio, Porch
Utilities: 220 Volt Outlet, Natural Gas, Public Water, Sanitary Sewer
Room Sizes
Entry Room: 4 X 3 Level - Main
Living Room: 14 X 13 Level - Main
Dining Room: 9 X 8 Level - Main
Kitchen: 11 X 10 Level - Main
Bedroom: 12 X 11 Level - Main
Bedroom: 12 X 11 Level - Main
Bedroom: 19 X 11 Level - Second
Local Schools
School District: Dayton
Listed By / Shown By
Listed By
Agency Name: Tami Holmes Realty
Agency Phone: (937) 506-8360
Shown By
Agency Title: Wright Patt Realty
Agency Phone: 937-427-3662

Estimate Your Payment
Estimated Payment
$ 757.19 per month $433.99 Principal & Interest $266.33 Property Tax $56.88 Homeowner's Insurance
912 Shroyer Road | MLS# 967947
This single family home located at 912 Shroyer Road, Dayton, OH 45419 is currently listed for sale with an asking price of $195,000. This property was built in 1951 and has 3 bedrooms and 2 full baths with 1123 sq. ft. Shroyer Road is located in the City-Dayton Rev subdivision within the Dayton school district. Search City-Dayton Rev real estate on www.wright-patt.com today.