



BEDS3
BATHS2 full
SQUARE FEET1,830
MLS#963640
STATUSActive
PROPERTY TYPEResidential - Single Family
SUBDIVISIONZierolf Sec 02
SCHOOLMad River
Property Description
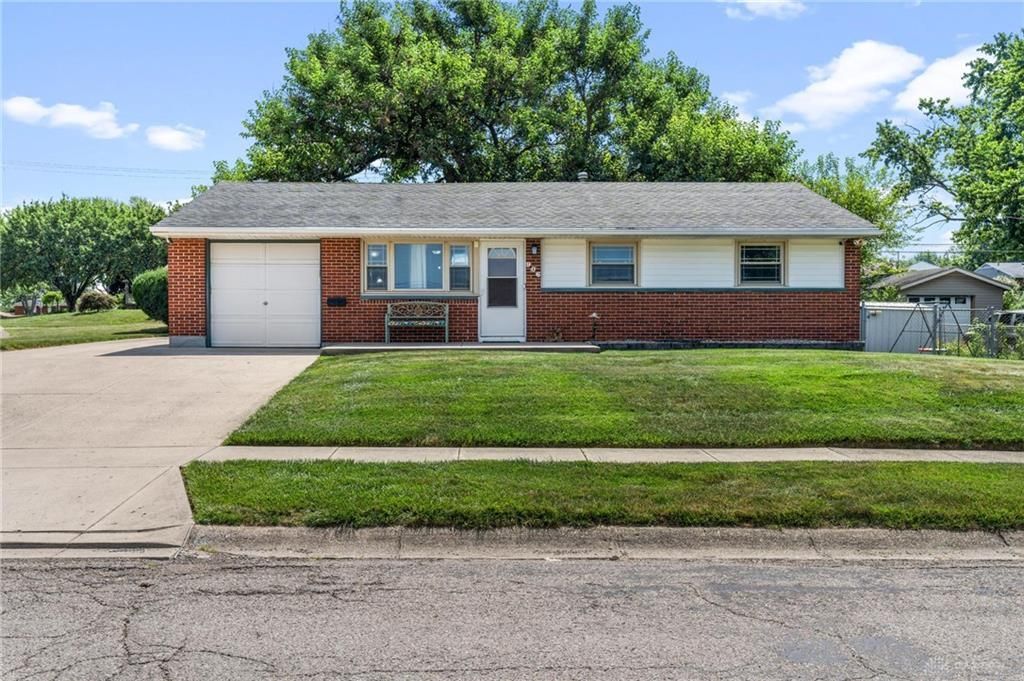
Welcome home to this 3 Bedroom / 2 Full Bath Updated Brick Ranch Home in Mad River Schools featuring 1,800+ sq/ft. of living space with a Full, Finished Lower Level. Open Concept Layout with a Large Family Room Addition with Gas FP. Updated Windows and Updated Bathrooms. New Flooring on Main Floor. New Stove. Washer/Dryer convey. New Storm Doors front & back. Upgraded Lighting. 3 Bedrooms on the Main Level and share 1 Full Updated Bathroom. The Lower Level has Large Rec Rm, Study/office (Or 4th Bedroom) and a Huge Finished Full Bathroom with walk-in Shower. The Fence Backyard offers a Spacious, Private Deck. 1 Car attached Garage with Extended Driveway.
Property Features
Property Type: Residential - Single Family
Basement: Yes
Cooling: Central
Fenced: Yes
Fireplaces: 1
Garage: 1 car attached
Heating: Forced Air, Natural Gas
Lot Size: 0.18 Acres
Stories: 1.0
Taxes: $2,900
Year Built: 1957
Feature Descriptions
Appliance Features: Dryer, Range, Washer
Basement Features: Finished, Full
Days on Site: 8
Exterior: Brick, Vinyl
Fireplace. Features: One
Garage Features: 1 Car, Attached, Opener
Lot Dimensions: IRR 10x65x107x75x96
Outside Features: Deck, Fence, Storage Shed
Utilities: Natural Gas, Public Water, Sanitary Sewer
Room Sizes
Kitchen: 8 X 9 Level - Main
Living Room: 17 X 12 Level - Main
Dining Room: 8 X 9 Level - Main
Family Room: 25 X 13 Level - Main
Primary Bedroom: 11 X 10 Level - Main
Bedroom: 11 X 10 Level - Main
Bedroom: 10 X 9 Level - Main
Rec Room: 30 X 12 Level - Basement
Study/Office: 12 X 9 Level - Basement
Local Schools
School District: Mad River
Listed By / Shown By
Listed By
Agency Name: Keller Williams Advisors Rlty
Agency Phone: (937) 848-6255
Shown By
Agency Title: Wright Patt Realty
Agency Phone: 937-427-3662

Estimate Your Payment
Estimated Payment
$ 870.97 per month $556.39 Principal & Interest $241.67 Property Tax $72.92 Homeowner's Insurance
906 Wagon Wheel Drive | MLS# 963640
This single family home located at 906 Wagon Wheel Drive, Dayton, OH 45431 is currently listed for sale with an asking price of $250,000. This property was built in 1957 and has 3 bedrooms and 2 full baths with 1830 sq. ft. Wagon Wheel Drive is located in the Zierolf Sec 02 subdivision within the Mad River school district. Search Zierolf Sec 02 real estate on www.wright-patt.com today.