



BEDS5
BATHS3 full
SQUARE FEET3,168
MLS#1883531
STATUSPending
PROPERTY TYPEResidential - Single Family
SUBDIVISIONRaiders Run
SCHOOLIndian Hill Ex Vill
Property Description
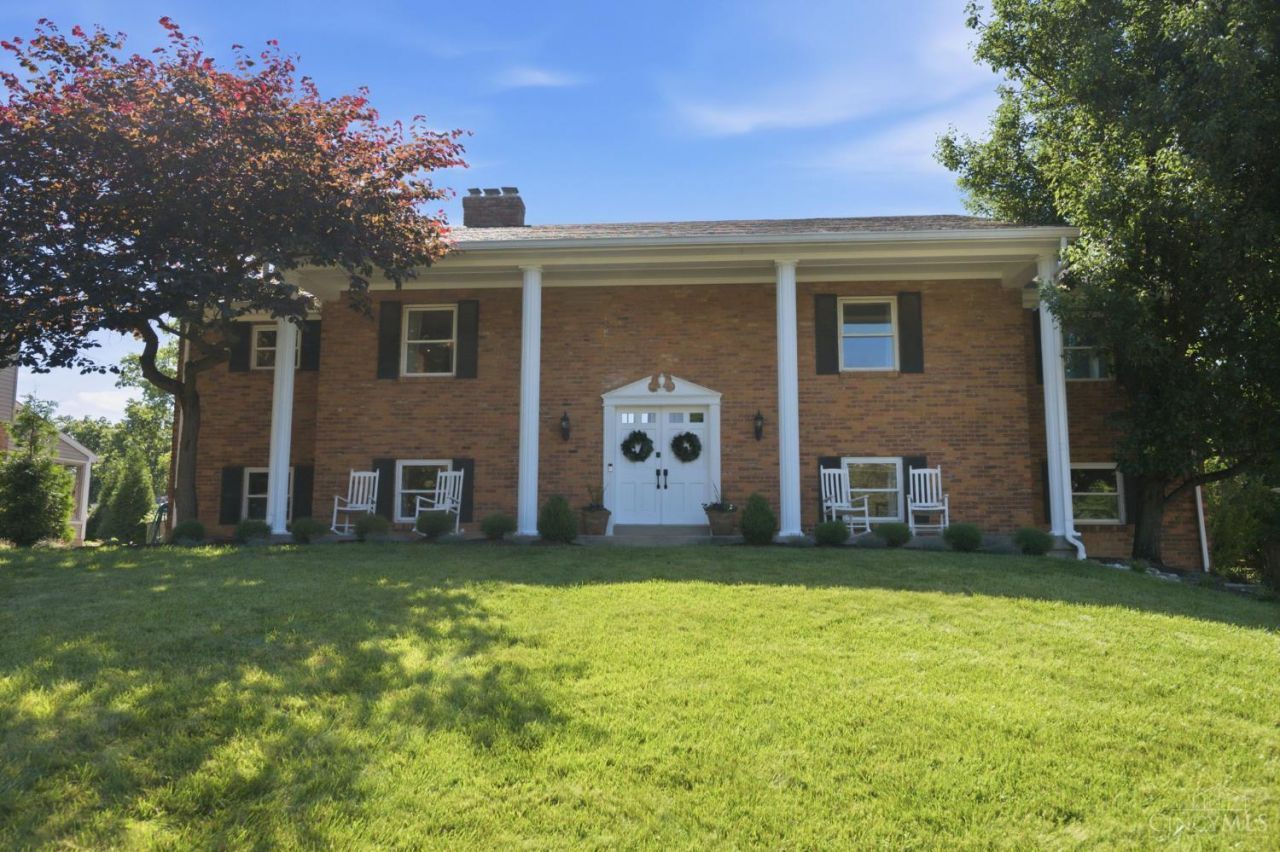
Tucked away on a quiet cul-de-sac, in income-tax-free Sycamore Twp, within the IH School District, this beautifully maintained home is an ideal combination of space, comfort, & convenience. With over 3100 SF of living space, featuring 5BD, 3 full BA, abundant natural light & HDWD floors thru-out. A newer chef?s kitchen & breakfast/hearth room serve as the heart of the home, while the DR opens to a spacious deck, creating a seamless connection between indoor & outdoor living. Thoughtful storage can be found thru-out, with large closets & surprising amounts of added space. The well-landscaped yard provides an inviting setting, complemented by an oversized rear-entry garage, a large parking pad, & newer driveway. Enjoy a private neighborhood while being just minutes from highways, shopping, dining, & everyday amenities.
Property Features
Property Type: Residential - Single Family
Basement: Yes
Basement: Full
Cooling: Central Air
Fireplaces: 2
Garage: 2
Heating: Forced Air, Gas
Home Style: Traditional
Lot Size: 0.27 Acres
Roof Type: Shingle
Taxes: $7,116
Year Built: 1969
Amenities
Vaulted Ceiling
Cul de sac
Deck
Patio
Porch
Feature Descriptions
Appliances: Dishwasher, Dryer, Oven/Range, Refrigerator
Basement Fatures: Finished, Fireplace, Walkout, Other
Days on Site: 30
Exterior: Brick
Family Room: Walkout, Fireplace, Wood Floor
Fireplace Features: Brick, Inoperable
Foundation: Poured
Garage/Carport: Oversized, Rear, Garage Attached
Gas: Natural
Kitchen: Pantry, Wood Cabinets, Marble/Granite/Slate, Other
Lot Dimensions: 80x150
Mechanical Systems: Garage Door Opener
Miscellaneous: Recessed Lights, Smoke Alarm
Parcel #: 600-0091-0256-00
Parking: Driveway
Primary Bathroom: Shower, Tile Floor, Marb/Gran/Slate
Primary Bedroom: Bath Adjoins, Walk-in Closet, Dressing Area, Wood Floor
Rooms Total: 11
Sewer: Public Sewer
Tax Abatement: No
Water: Public
Water Heater: Electric
Window Features: Vinyl
Room Sizes
Primary Bedroom: 15 X 15 Level - 1
Bedroom 2: 12 X 12 Level - 1
Bedroom 3: 11 X 12 Level - 1
Bedroom 4: 13 X 11 Level - Lower
Bedroom 5: 15 X 11 Level - Lower
Breakfast Room: 11 X 16 Level - 1
Dining Room: 10 X 13 Level - 1
Entry: 11 X 7 Level - 1
Family Room: 29 X 15 Level - Lower
Living Room: 19 X 15 Level - 1
Laundry Room: 11 X 12 Level - Lower
Local Schools
School District: Indian Hill Ex Vill
Listed By / Shown By
Listed By
Agency Name: Comey & Shepherd
Shown By
Agency Title: Wright Patt Realty
Agency Phone: 937-427-3662

Estimate Your Payment
Estimated Payment
$ 2,342.48 per month $1,546.77 Principal & Interest $593.00 Property Tax $202.71 Homeowner's Insurance
8818 Morganraiders Lane | MLS# 1883531
This single family home located at 8818 Morganraiders Lane, Sycamore Township, OH 45236 is currently listed for sale with an asking price of $695,000. This property was built in 1969 and has 5 bedrooms and 3 full baths with 3168 sq. ft. Morganraiders Lane is located in the Raiders Run subdivision within the Indian Hill Ex Vill school district. Search Raiders Run real estate on www.wright-patt.com today.