



BEDS3
BATHS2 full
SQUARE FEET1,600
MLS#5238271
STATUSActive
PROPERTY TYPEResidential - Single Family
SUBDIVISIONAnnevar Estates
SCHOOLRavenna City
Property Description
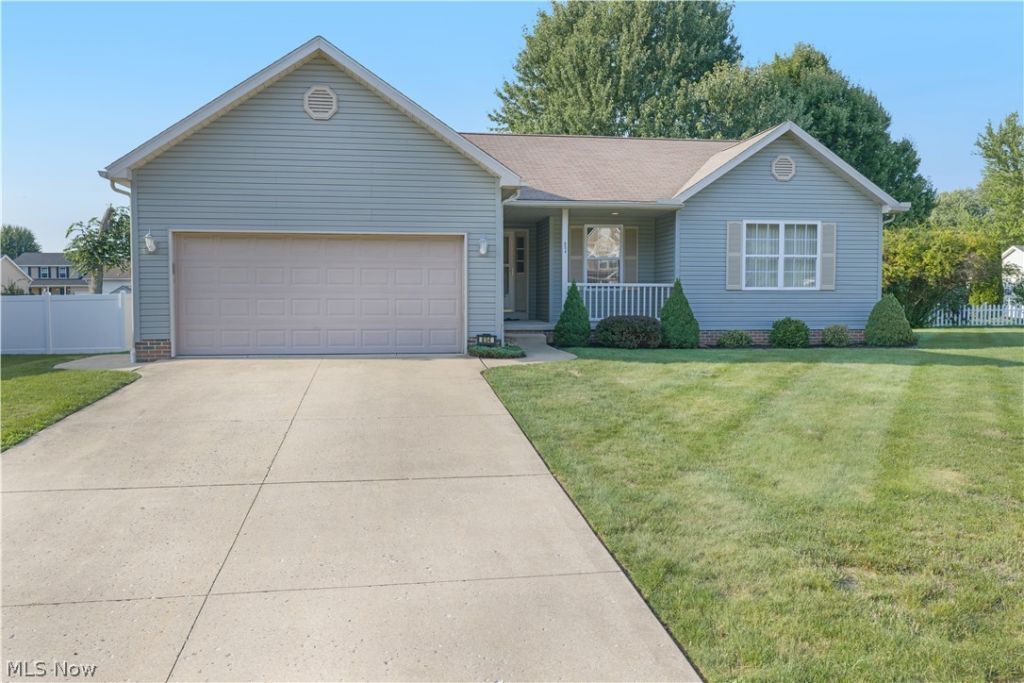
Welcome to this charming 3 bedroom, 2-bath Ranch in the desirable Annevar Estates, tucked away on a quiet cul-de-sac in Ravenna. Built in 2006, this approximately 1600 sq. ft. home offers comfortable one-floor living with an inviting open feel. The eat-in-kitchen provides a great space for everyday meals and gatherings, while the living area features a cozy gas fireplace. Convenient main floor laundry adds to the ease of one-level living. The spacious primary suite includes an en-suite bath with a large soaking tub, separate shower, double vanity and walk in closet. Enjoy the outdoors from the back deck overlooking the yard, which also includes a convenient shed for additional storage. The large open unfinished basement provides plenty of potential for storage, recreation, or future finished living space. A 2-car garage completes this wonderful home. Don't miss the opportunity to make this well-maintained Ranch your own!
Property Features
Property Type: Residential - Single Family
Basement: Full, Sump Pump
Basement: Yes
Cooling: Central Air
Fireplaces: 1
Garage: 2
Heating: Forced Air, Fireplace(s), Gas
Home Style: Conventional, Ranch
Lot Size: 0.29 Acres
Roof Type: Asphalt, Fiberglass
Stories: 1.0
Taxes: $3,733
Year Built: 2006
Amenities
Ceiling Fan(s)
Cathedral Ceiling(s)
Double Vanity
Entrance Foyer
Eat-in Kitchen
High Speed Internet
Laminate Counters
Open Floorplan
Pantry
Recessed Lighting
Storage
Soaking Tub
Walk-In Closet(s)
Rain Gutters
Storage
Feature Descriptions
Accessibility: Visitor Bathroom
Appliances: Dryer, Dishwasher, Microwave, Range, Refrigerator, Washer
Community Features: Sidewalks
Days on Site: 23
Exterior: Vinyl Siding
Fireplace: Living Room, Gas
HOA: Yes
HOA Fee: 25/ Annually
Laundry: Inside, Main Level, Laundry Room
Lot: Cul-De-Sac, Irregular Lot, Landscaped, Pie Shaped Lot
Parcel#: 31-304-20-00-128-000
Parking: Driveway, Garage
Patio/Porch: Deck, Front Porch
Sewer: Public Sewer
Water: Public
Window: Blinds, Double Pane Windows, Window Treatments
Room Sizes
Bedroom: 10 x 13 Level - First
Eat-in Kitchen: 20 x 9 Level - First
Laundry: N D x N D Level - First
Living Room: 20 x 17 Level - First
Primary Bathroom: N D x N D Level - First
Primary Bedroom: 19 x 12 Level - First
Bedroom: 10 x 12 Level - First
Local Schools
School District: Ravenna City
Listed By / Shown By
Listed By
Agency Name: Jack Kohl Realty
Agency Contact: 330-296-9997, jkohlre@jkohlre.com
Shown By
Agency Title: Wright Patt Realty
Agency Phone: 937-427-3662

Estimate Your Payment
Estimated Payment
$ 1,066.00 per month $667.45 Principal & Interest $311.08 Property Tax $87.47 Homeowner's Insurance
854 Susan Road | MLS# 5238271
This single family home located at 854 Susan Road, Ravenna, OH 44266 is currently listed for sale with an asking price of $299,900. This property was built in 2006 and has 3 bedrooms and 2 full baths with 1600 sq. ft. Susan Road is located in the Annevar Estates subdivision within the Ravenna City school district. Search Annevar Estates real estate on www.wright-patt.com today.