


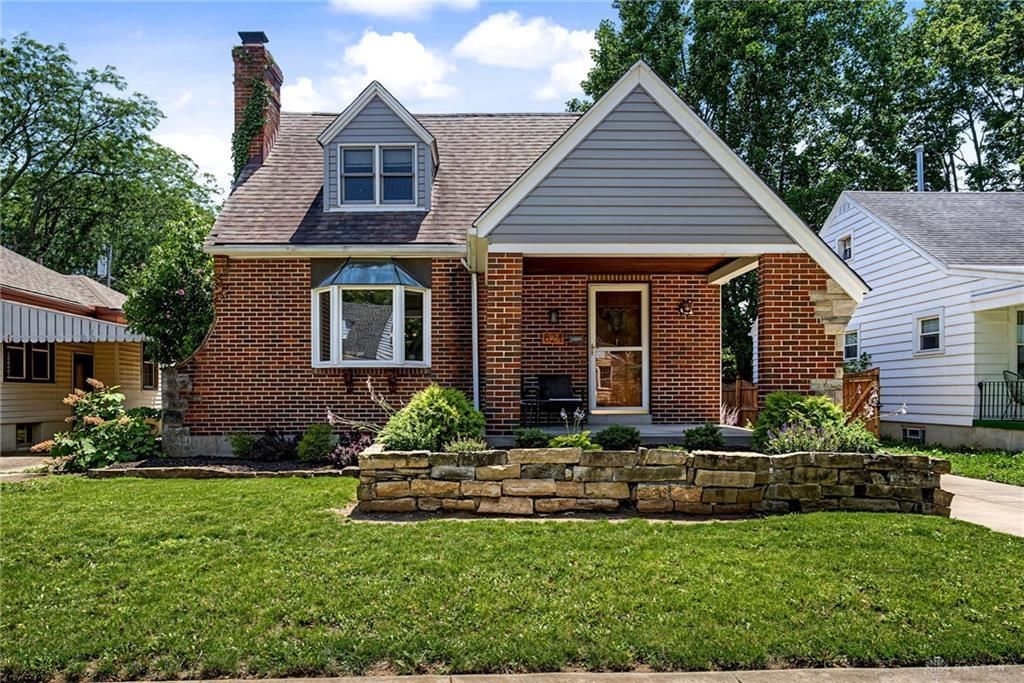

BEDS3
BATHS2 full 1 partial
SQUARE FEET1,890
MLS#963098
STATUSPending
PROPERTY TYPEResidential - Single Family
SUBDIVISIONCity-Dayton
SCHOOLDayton
Property Description
Discover an exceptional lifestyle opportunity in this charming two-story residence, perfectly situated for comfort and convenience. This delightful home offers a spacious 1891 square feet of living space, providing an ideal setting for both relaxation and entertaining. The property boasts three well-appointed bedrooms and two full bathrooms, ensuring ample accommodation for everyone. Enjoy the inviting outdoor areas, featuring a welcoming patio, a charming porch, and a fenced yard, perfect for outdoor activities and private enjoyment. Located in Dayton, this home is just a short walk to Oakwood, and provides a unique blend of suburban tranquility and urban accessibility. The thoughtful design and exterior amenities create a truly inviting atmosphere. This residence represents a fantastic opportunity to embrace comfortable living in a desirable neighborhood.
Property Features
Property Type: Residential - Single Family
Cooling: Central
Fireplaces: 2
Garage: 2
Heating: Natural Gas
Lot Size: 0.12 Acres
Stories: 2.0
Taxes: $3,656
Year Built: 1940
Feature Descriptions
Basement Features: Semi-Finished
Days on Site: 18
Exterior: Brick
Fireplace. Features: Two
Garage Features: 2 Car
Lot Dimensions: 45x113
Room Sizes
Living Room: 17 X 13 Level - Main
Kitchen: 12 X 12 Level - Main
Dining Room: 12 X 12 Level - Main
Breakfast Room: 7 X 7 Level - Main
Rec Room: 24 X 12 Level - Basement
Primary Bedroom: 24 X 11 Level - Main
Bedroom: 14 X 14 Level - Second
Bedroom: 24 X 12 Level - Second
Local Schools
School District: Dayton
Listed By / Shown By
Listed By
Agency Name: Red 1 Realty
Agency Phone: (937) 689-6134
Shown By
Agency Title: Wright Patt Realty
Agency Phone: 937-427-3662

Estimate Your Payment
Estimated Payment
$ 1,057.32 per month $665.44 Principal & Interest $304.67 Property Tax $87.21 Homeowner's Insurance
824 Buckingham Road | MLS# 963098
This single family home located at 824 Buckingham Road, Dayton, OH 45419 is currently listed for sale with an asking price of $299,000. This property was built in 1940 and has 3 bedrooms and 2 full and 1 partial baths with 1890 sq. ft. Buckingham Road is located in the City-Dayton subdivision within the Dayton school district. Search City-Dayton real estate on www.wright-patt.com today.