



BEDS3
BATHS3 full
SQUARE FEET4,470
MLS#1889674
STATUSPending
PROPERTY TYPEResidential - Single Family
SUBDIVISIONSYCAMORE PARK
SCHOOLPrinceton
Property Description
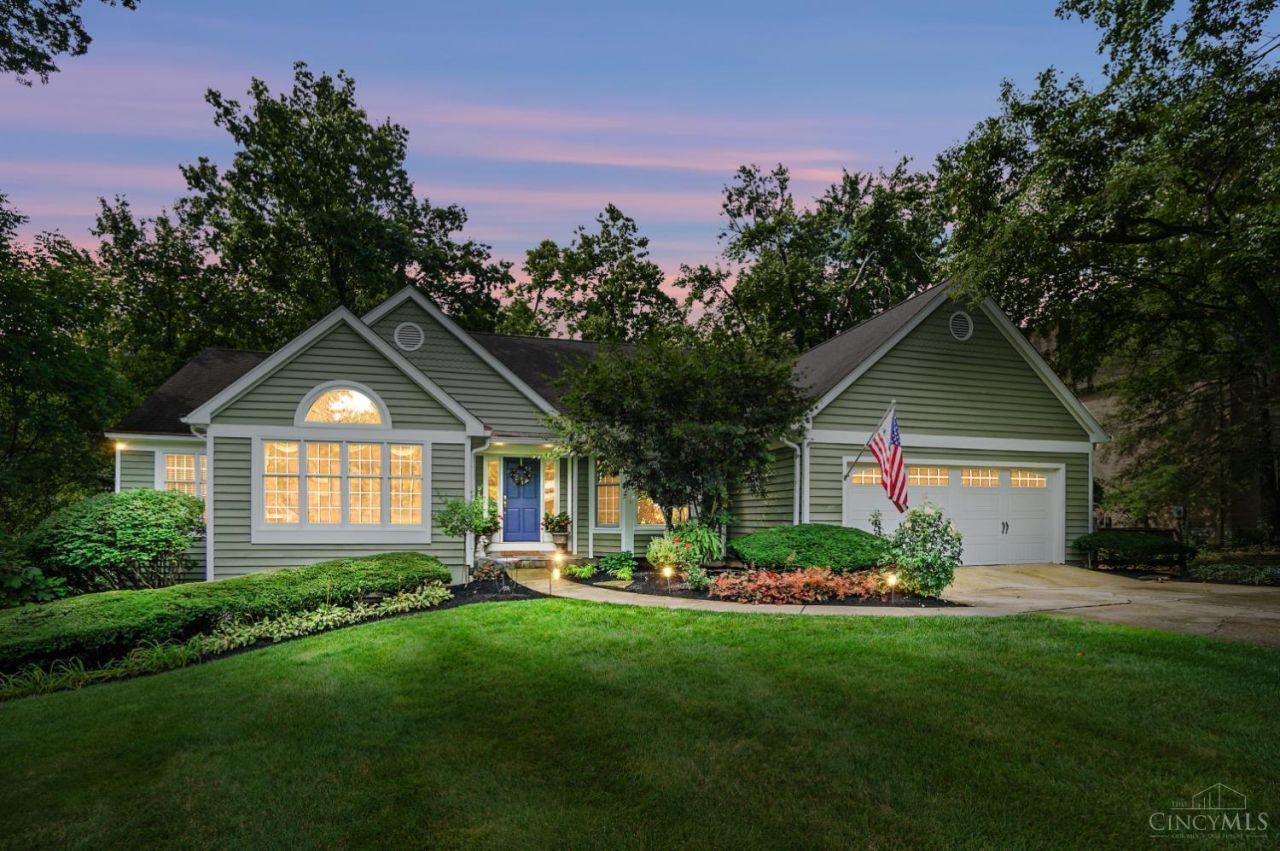
Just hit the market! Welcome to this Camden built ranch tucked away on nearly a half-acre on a wooded WALKOUT homesite in Sycamore Park, a prime location, close to everyday amenities. This spacious home offers a functional floor plan with vaulted and cathedral ceilings creating volume space and natural light. Ideal for buyers wanting main-level living with flexible lower-level finished space, including a family rm, rec rm, study and full bath perfect for family or guests, hobbies and recreation! Step outside to enjoy the exceptional outdoor living space, featuring a spacious deck with seating and a paver patio, all overlooking the peaceful, wooded backyard perfect for relaxing, and enjoying the beauty of nature. Buyers can also remodel confidently without exceeding the value of updated homes nearby. A compelling opportunity for those who want convenience, elbow space, and the ability to make it their own, at their own pace!
Property Features
Property Type: Residential - Single Family
Basement: Yes
Basement: Full
Cooling: Central Air
Fireplaces: 1
Garage: 2
Heating: Forced Air, Gas
Home Style: Transitional
Lot Size: 0.46 Acres
Roof Type: Shingle
Stories: 1.0
Taxes: $9,368
Year Built: 1985
Amenities
9Ft + Ceiling
Cathedral Ceiling
Skylight
Vaulted Ceiling
Cul de sac
Deck
Patio
Wooded Lot
Feature Descriptions
Access: City Street
Appliances: Dishwasher, Double Oven, Electric Cooktop, Garbage Disposal, Refrigerator, Trash Compactor
Basement Fatures: Finished, Walkout, WW Carpet
Days on Site: 24
Exterior: Cedar
Family Room: Walkout, Wall-to-Wall Carpet
Fireplace Features: Wood
Flex Rooms: Exercise Room, Game Room
Foundation: Poured
Garage/Carport: Built in, Oversized, Front
Gas: Natural
Kitchen: Pantry, Skylight, Wood Cabinets, Wood Floor
Lot Dimensions: 100 x 200
Mechanical Systems: Air Cleaner, Garage Door Opener, Humidifier, Radon System
Miscellaneous: 220 Volt
Parcel #: 600-0022-0162-00
Parking: Driveway
Primary Bathroom: Shower, Double Vanity, Jetted Tub
Primary Bedroom: Bath Adjoins, Walk-in Closet, Wall-to-Wall Carpet
Public Transportation: Near by
Rooms Total: 12
Sewer: Public Sewer
Special View Info: Woods
SQFT Basement: 2413
Study: Wall-to-Wall Carpet
Tax Abatement: No
Water: Public
Water Heater: Gas
Window Features: Picture, Bay/Bow, Insulated
Wooded: Yes
Room Sizes
Primary Bedroom: 18 X 17 Level - 1
Bedroom 2: 14 X 13 Level - 1
Bedroom 3: 13 X 10 Level - 1
Breakfast Room: 10 X 8 Level - 1
Dining Room: 16 X 12 Level - 1
Entry: 14 X 8 Level - 1
Family Room: 33 X 19 Level - Lower
Living Room: 19 X 19 Level - 1
Laundry Room: 9 X 8 Level - 1
Recreation Room: 33 X 19 Level - Lower
Study/Den: 15 X 13 Level - 1
Local Schools
School District: Princeton
Listed By / Shown By
Listed By
Agency Name: Comey & Shepherd
Shown By
Agency Title: Wright Patt Realty
Agency Phone: 937-427-3662

Estimate Your Payment
Estimated Payment
$ 2,291.01 per month $1,335.34 Principal & Interest $780.67 Property Tax $175.00 Homeowner's Insurance
8183 Lyndhurst Court | MLS# 1889674
This single family home located at 8183 Lyndhurst Court, Sycamore Township, OH 45249 is currently listed for sale with an asking price of $600,000. This property was built in 1985 and has 3 bedrooms and 3 full baths with 4470 sq. ft. Lyndhurst Court is located in the SYCAMORE PARK subdivision within the Princeton school district. Search SYCAMORE PARK real estate on www.wright-patt.com today.