



BEDS4
BATHS2 full
SQUARE FEET1,620
MLS#972041
STATUSActive
PROPERTY TYPEResidential - Single Family
SUBDIVISIONConcord Farms
SCHOOLNorthmont
Property Description
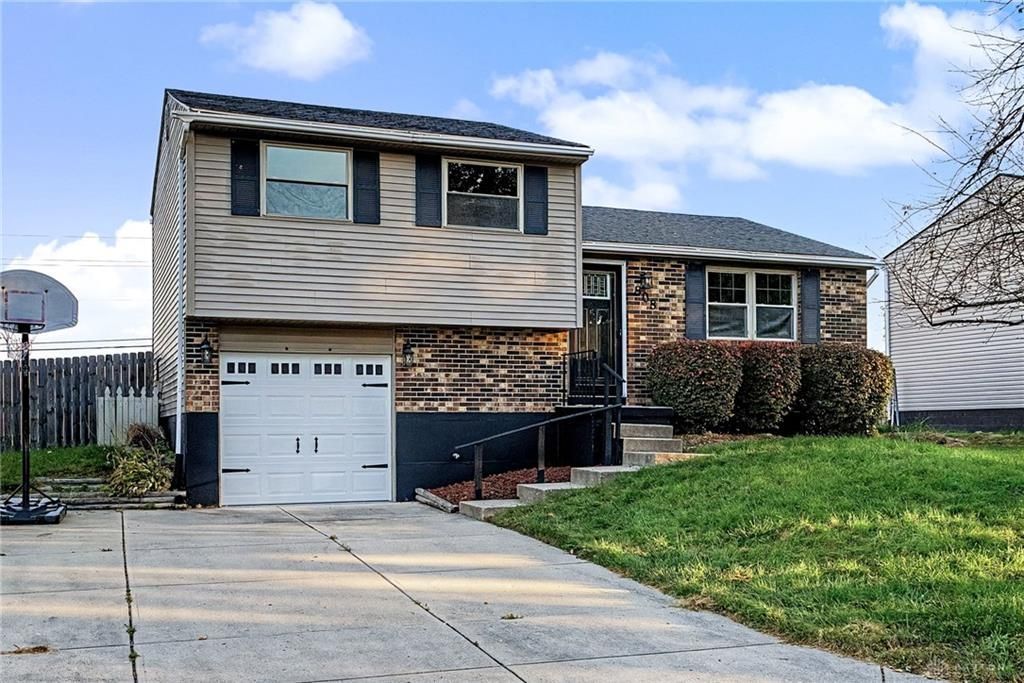
Welcome to this beautifully updated, move-in-ready quad-level home offering 4 bedrooms and 2 full bathrooms. The updated kitchen features granite countertops, a tile backsplash, and stainless steel appliances. New flooring and updated bathrooms add a fresh, modern feel throughout. One bathroom includes a walk-in shower, while the second offers a tile tub and shower combination. Three bedrooms are located on the upper level, with the fourth bedroom on the lower level. Outside, enjoy a fenced backyard, storage shed, and covered back deck, perfect for relaxing or entertaining. A one-car attached garage adds convenience and extra storage. With updates throughout and a versatile layout, this home is ready for its next owner!
Property Features
Property Type: Residential - Single Family
Basement: Yes
Cooling: Central
Garage: 1 car attached
Heating: Electric, Heat Pump
Lot Size: 0.14 Acres
Taxes: $3,770
Year Built: 1975
Feature Descriptions
Appliance Features: Dishwasher, Microwave, Range, Refrigerator
Basement Features: Finished, Full
Days on Site: 2
Exterior: Brick, Vinyl
Garage Features: 1 Car, Attached
Lot Dimensions: 60x100
Outside Features: Storage Shed
Room Sizes
Utility Room: 6 X 9 Level - Main
Kitchen: 8 X 11 Level - Second
Dining Room: 9 X 12 Level - Second
Living Room: 17 X 12 Level - Second
Primary Bedroom: 11 X 10 Level - Third
Bedroom: 8 X 12 Level - Third
Bedroom: 8 X 8 Level - Third
Bedroom: 13 X 11 Level - Lower Level/Quad
Family Room: 17 X 12 Level - Lower Level/Quad
Local Schools
School District: Northmont
Listed By / Shown By
Listed By
Agency Name: Streetlight Realty LLC
Agency Phone: (937) 884-1283
Shown By
Agency Title: Wright Patt Realty
Agency Phone: 937-427-3662

Estimate Your Payment
Estimated Payment
$ 892.88 per month $511.66 Principal & Interest $314.17 Property Tax $67.05 Homeowner's Insurance
808 Nordhoff Farm Drive | MLS# 972041
This single family home located at 808 Nordhoff Farm Drive, Union, OH 45322 is currently listed for sale with an asking price of $229,900. This property was built in 1975 and has 4 bedrooms and 2 full baths with 1620 sq. ft. Nordhoff Farm Drive is located in the Concord Farms subdivision within the Northmont school district. Search Concord Farms real estate on www.wright-patt.com today.