



BEDS4
BATHS3 full 1 partial
SQUARE FEET3,804
MLS#1889961
STATUSActive
PROPERTY TYPEResidential - Single Family
SUBDIVISIONBrenner Woods Sub Sec 8
SCHOOLLakota
Property Description
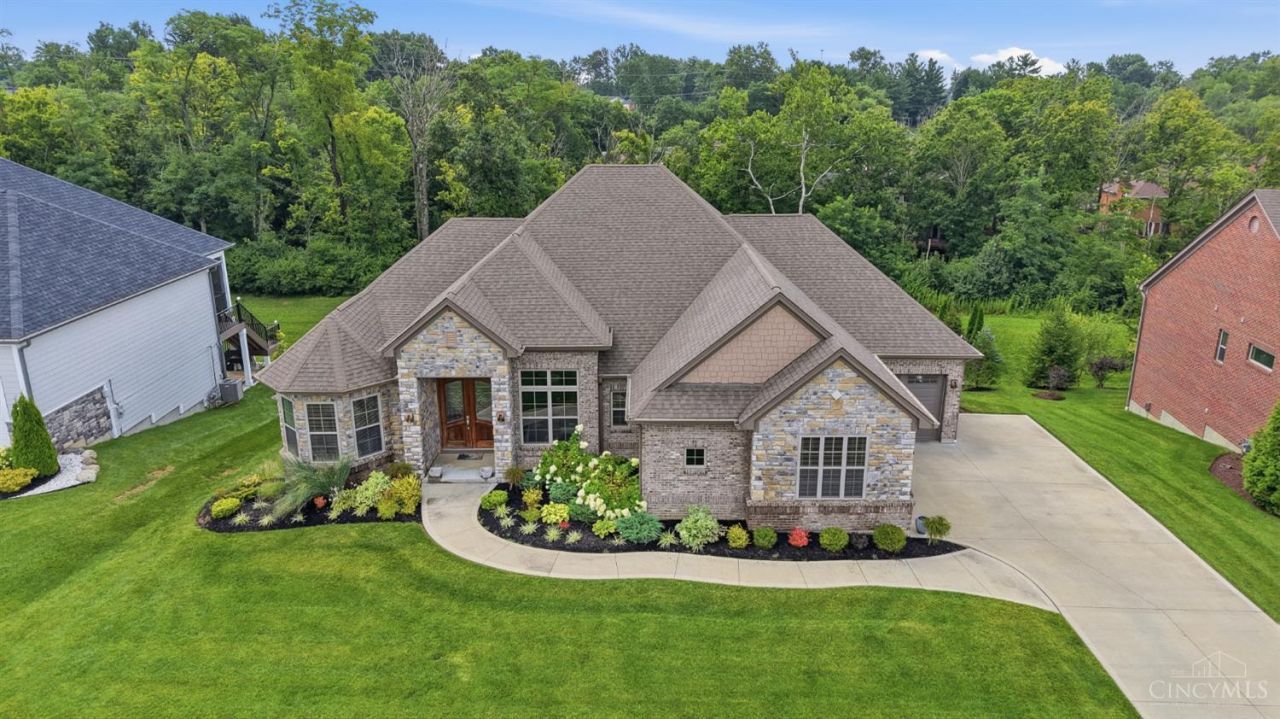
The home you've been waiting for has arrived! This one-of-a-kind ranch offers sophisticated style, exceptional space, and a spectacular setting. Natural light fills the home, highlighting gorgeous flooring, elegant finishes, and spacious rooms designed for entertaining and everyday living. The striking great room with fireplace flows into a showpiece kitchen featuring marble countertops, an oversized island, and Bosch stainless steel appliances. The main level offers 2 bedrooms, including a luxurious primary suite with deck access to the hot tub, plus a private study and impressive laundry room. The beautifully finished walkout lower level features exceptional living and entertaining space, 2 additional bedrooms, and room to gather and unwind. With 3.5 baths, a 3-car garage, and an expansive deck, every detail feels special. A rare opportunity to own a home as extraordinary as it looks!
Property Features
Property Type: Residential - Single Family
Basement: Yes
Basement: Full
Cooling: Ceiling Fans, Central Air
Fireplaces: 1
Garage: 3
Heating: Gas
Home Style: Ranch, Traditional
Lot Size: 0.55 Acres
Roof Type: Shingle
Stories: 1.0
Taxes: $11,792
Year Built: 2018
Amenities
9Ft + Ceiling
Cathedral Ceiling
French Doors
Covered Deck/Patio
Deck
Hot Tub
Feature Descriptions
Appliances: Dishwasher, Double Oven, Dryer, Garbage Disposal, Gas Cooktop, Microwave, Refrigerator, Washer
Association Includes: LandscapingCommunity
Association Name: Self Managed
Basement Fatures: Finished, Vinyl Floor, Walkout
Days on Site: 5
Exterior: Brick, Stone
Family Room: Walkout, Window Treatment, Other
Fireplace Features: Ceramic, Gas
Foundation: Poured
Garage/Carport: Built in, Side, Garage Attached
Gas: Natural
HOA Fee: 80/Annually
HOA Y/N: 1
Hot Tub: Yes
Kitchen: Pantry, Eat-In, Walkout, Island, Wood Cabinets, Wood Floor, Marble/Granite/Slate, Other
Lot Dimensions: 101x243
Mechanical Systems: Garage Door Opener
Miscellaneous: Ceiling Fan, Recessed Lights, Smoke Alarm, Other
Parcel #: M5620-250-000-064
Parking: On Street, Driveway
Primary Bathroom: Shower, Tile Floor, Double Vanity, Jetted Tub, Window Treatment
Primary Bedroom: Bath Adjoins, Walk-in Closet, Walkout, Window Treatment, Wood Floor, Other
Rooms Total: 11
Sewer: Public Sewer
Special View Info: Woods
SQFT Basement: 1384
Study: French Doors, Window Treatment, Wood Floor, Other
Tax Abatement: No
Trees: Wooded-Partial
Water: Public
Water Heater: Gas
Window Features: Double Hung, Double Pane, Vinyl
Room Sizes
Primary Bedroom: 14 X 19 Level - 1
Bedroom 2: 13 X 14 Level - 1
Bedroom 3: 14 X 17 Level - Lower
Bedroom 4: 11 X 14 Level - Lower
Breakfast Room: 16 X 9 Level - 1
Entry: 21 X 14 Level - 1
Family Room: 28 X 37 Level - Lower
Living Room: 14 X 21 Level - 1
Laundry Room: 8 X 8 Level - 1
Study/Den: 14 X 13 Level - 1
Local Schools
School District: Lakota
Listed By / Shown By
Listed By
Agency Name: Comey & Shepherd
Shown By
Agency Title: Wright Patt Realty
Agency Phone: 937-427-3662

Estimate Your Payment
Estimated Payment
$ 3,751.62 per month $2,448.12 Principal & Interest $982.67 Property Tax $320.83 Homeowner's Insurance
8009 Bennington Drive | MLS# 1889961
This single family home located at 8009 Bennington Drive, West Chester, OH 45241 is currently listed for sale with an asking price of $1,100,000. This property was built in 2018 and has 4 bedrooms and 3 full and 1 partial baths with 3804 sq. ft. Bennington Drive is located in the Brenner Woods Sub Sec 8 subdivision within the Lakota school district. Search Brenner Woods Sub Sec 8 real estate on www.wright-patt.com today.