


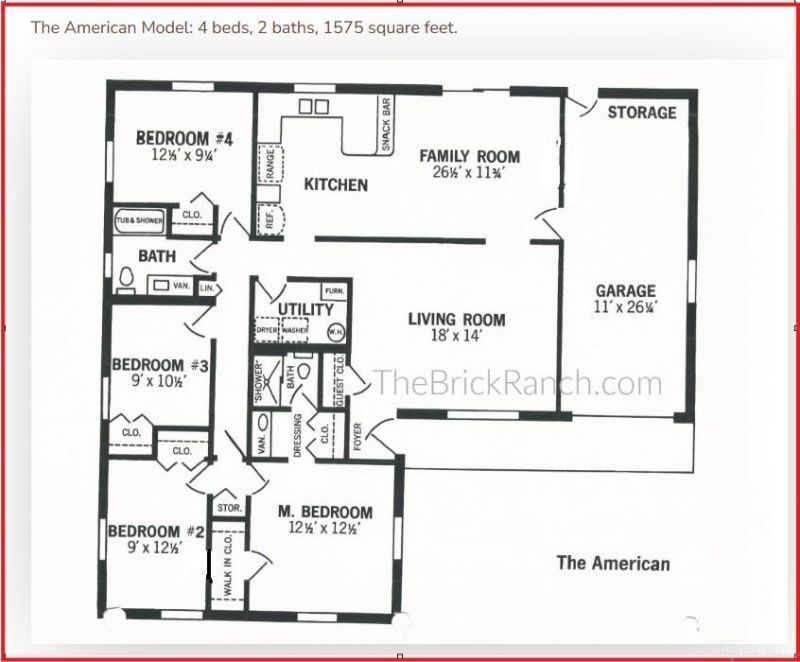

BEDS4
BATHS2 full
SQUARE FEET1,579
MLS#971179
STATUSActive
PROPERTY TYPEResidential - Single Family
SUBDIVISIONHerbert C Huber 40 Sec 01
SCHOOLHuber Heights
Property Description
This inviting American Model brick ranch offers an impressive list of updates and plenty of outdoor space. Inside, enjoy new vinyl plank flooring, new six-panel doors, fresh paint, and a new primary shower. Additional improvements include a newer roof, vinyl windows, upgraded electrical service, an updated sliding patio door, extra attic insulation, and several LED lighting upgrades. A covered rear patio and covered front parking add everyday convenience. Situated on more than one-third of an acre with no rear neighbors, the property offers a spacious backyard with endless possibilities for entertaining, gardening, or creating your own private retreat. A mini barn provides ample storage and shelving, while raised garden beds await your next growing season.
Property Features
Property Type: Residential - Single Family
Cooling: Central
Fenced: Yes
Garage: 1 car attached
Heating: Forced Air, Natural Gas
Lot Size: 0.32 Acres
Stories: 1.0
Taxes: $2,746
Year Built: 1962
Feature Descriptions
Appliance Features: Cooktop, Dishwasher, Microwave, Refrigerator, Wall Oven
Basement Features: Slab
Days on Site: 4
Exterior: Asbestos, Brick, Vinyl, Wood
Garage Features: 1 Car, Attached, Carport, Opener
Lot Dimensions: 60x192x151x118
Outside Features: Fence, Patio, Porch, Storage Shed
Utilities: 220 Volt Outlet, Natural Gas, Public Water, Sanitary Sewer, Storm Sewer
Room Sizes
Living Room: 18 X 14 Level - Main
Dining Room: 17 X 12 Level - Main
Kitchen: 12 X 9 Level - Main
Primary Bedroom: 13 X 12 Level - Main
Bedroom: 12 X 9 Level - Main
Bedroom: 9 X 10 Level - Main
Bedroom: 12 X 10 Level - Main
Utility Room: 8 X 8 Level - Main
Local Schools
School District: Huber Heights
Listed By / Shown By
Listed By
Agency Name: Keller Williams Home Town Rlty
Agency Phone: (937) 890-9111
Shown By
Agency Title: Wright Patt Realty
Agency Phone: 937-427-3662

Estimate Your Payment
Estimated Payment
$ 807.55 per month $511.66 Principal & Interest $228.83 Property Tax $67.05 Homeowner's Insurance
7912 Berchman Drive | MLS# 971179
This single family home located at 7912 Berchman Drive, Huber Heights, OH 45424 is currently listed for sale with an asking price of $229,900. This property was built in 1962 and has 4 bedrooms and 2 full baths with 1579 sq. ft. Berchman Drive is located in the Herbert C Huber 40 Sec 01 subdivision within the Huber Heights school district. Search Herbert C Huber 40 Sec 01 real estate on www.wright-patt.com today.