



BEDS3
BATHS2 full 1 partial
SQUARE FEET1,836
MLS#1898652
STATUSActive
PROPERTY TYPEResidential - Single Family
SCHOOLCarlisle
Property Description
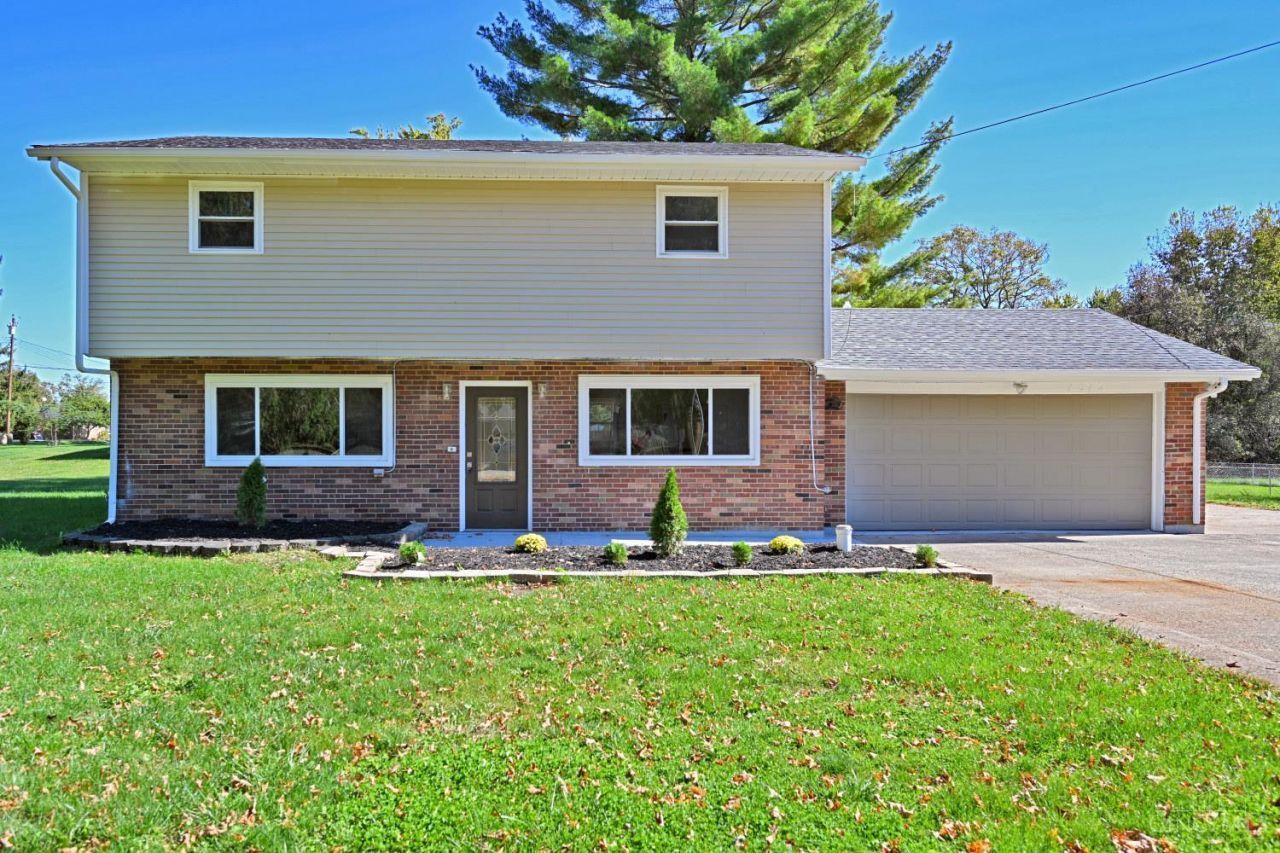
Here is your opportunity for a large 3 bedroom home in Franklin Township and Carlisle Schools. Large open kitchen with island and huge eat in area. Bonus room is currently staged as a family room but could also be used for office or workout room. Main bedroom has full bath that adjoins with dual vanity and updated shower. There is also a walk-in closet with auto lighting. Fenced rear yard with a storage shed. Plenty of parking when entertaining. See this one today!!!
Property Features
Property Type: Residential - Single Family
Basement: None
Cooling: Central Air
Garage: 2
Heating: Forced Air, Gas
Home Style: Traditional
Lot Size: 0.41 Acres
Roof Type: Shingle
Stories: 2.0
Taxes: $2,896
Year Built: 1964
Feature Descriptions
Appliances: Oven/Range, Dishwasher, Refrigerator
Days on Site: 1
Exterior: Brick, Vinyl Siding
Foundation: Slab
Garage/Carport: Garage Attached
Gas: Natural
Kitchen: Solid Surface Ctr, Tile Floor, Wood Cabinets
Lot Dimensions: 125x200 irr.
Other Structures: Shed
Parcel #: 02-05-104-001
Primary Bathroom: Shower, Double Vanity
Primary Bedroom: Bath Adjoins, Walk-in Closet
Rooms Total: 8
Sewer: Public Sewer
Tax Abatement: No
Water: Well
Water Heater: Gas
Window Features: Vinyl
Room Sizes
Primary Bedroom: 11 X 14 Level - 2
Bedroom 2: 13 X 15 Level - 2
Bedroom 3: 12 X 13 Level - 2
Breakfast Room: 11 X 11 Level - 1
Dining Room: 11 X 12 Level - 1
Family Room: 10 X 15 Level - 1
Living Room: 13 X 18 Level - 1
Laundry Room: 5 X 5 Level - 1
Local Schools
School District: Carlisle
Listed By / Shown By
Listed By
Agency Name: Comey & Shepherd
Shown By
Agency Title: Wright Patt Realty
Agency Phone: 937-427-3662

Estimate Your Payment
Estimated Payment
$ 945.91 per month $622.94 Principal & Interest $241.33 Property Tax $81.64 Homeowner's Insurance
7872 Anne Drive | MLS# 1898652
This single family home located at 7872 Anne Drive, Franklin Township, OH 45005 is currently listed for sale with an asking price of $279,900. This property was built in 1964 and has 3 bedrooms and 2 full and 1 partial baths with 1836 sq. ft. Anne Drive is located within the Carlisle school district. Search Franklin Township real estate on www.wright-patt.com today.