



BEDS3
BATHS2 full 1 partial
SQUARE FEET1,984
MLS#1891643
STATUSActive
PROPERTY TYPEResidential - Single Family
SCHOOLLakota
Property Description
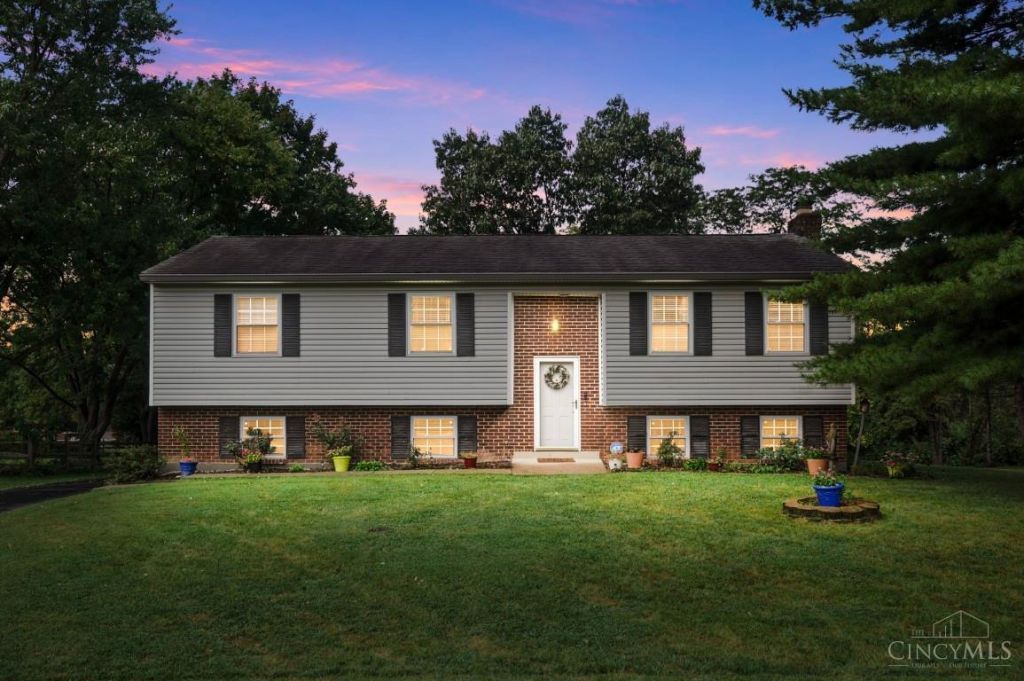
Located in the heart of West Chester, this move-in-ready bi-level is bursting with curb appeal! Situated on a beautiful treed lot, the home offers plenty of outdoor space and privacy, including a large deck overlooking the backyard and a screened-in porch perfect for relaxing or entertaining. Inside, the home has been freshly painted throughout with new flooring and carpeting, creating a bright, fresh feel. An updated bath adds to the list of improvements, while the versatile bi-level layout offers plenty of space for everyday living. An oversized two-car garage provides additional parking and storage. New gutters and gutter guards. Convenient to shopping, dining, parks, and everything West Chester has to offer. Fresh, updated, and ready for its next owner!
Property Features
Property Type: Residential - Single Family
Basement: Yes
Basement: Partial
Cooling: Central Air
Fireplaces: 1
Garage: 2
Heating: Electric, Heat Pump
Home Style: Traditional
Lot Size: 0.60 Acres
Roof Type: Shingle
Taxes: $4,148
Year Built: 1975
Feature Descriptions
Access: City Street
Appliances: Oven/Range, Refrigerator
Basement Fatures: Finished, WW Carpet
Buildings: Shed
Days on Site: 2
Exterior: Brick, Vinyl Siding
Family Room: Wall-to-Wall Carpet, Fireplace
Fireplace Features: Brick, Wood
Foundation: Poured
Garage/Carport: Built in, Oversized
Gas: None
Kitchen: Eat-In, Wood Cabinets
Lot Dimensions: 100x225
Miscellaneous: 220 Volt
Parcel #: M5620-178-000-007
Parking: Driveway
Primary Bathroom: Shower, Other
Primary Bedroom: Bath Adjoins, Other
Rooms Total: 7
Sewer: Public Sewer
SQFT Basement: 648
Tax Abatement: No
Water: Public
Water Heater: Electric
Window Features: Vinyl
Room Sizes
Primary Bedroom: 14 X 13 Level - Upper
Bedroom 2: 10 X 15 Level - Upper
Bedroom 3: 10 X 11 Level - Upper
Dining Room: 11 X 13 Level - Upper
Entry: 7 X 10 Level - 1
Family Room: 23 X 15 Level - Lower
Living Room: 16 X 15 Level - Upper
Laundry Room: 9 X 12 Level - Lower
Local Schools
School District: Lakota
Listed By / Shown By
Listed By
Agency Name: Comey & Shepherd
Shown By
Agency Title: Wright Patt Realty
Agency Phone: 937-427-3662

Estimate Your Payment
Estimated Payment
$ 1,264.46 per month $812.33 Principal & Interest $345.67 Property Tax $106.46 Homeowner's Insurance
7709 Whitehall Circle W | MLS# 1891643
This single family home located at 7709 Whitehall Circle W, West Chester, OH 45069 is currently listed for sale with an asking price of $365,000. This property was built in 1975 and has 3 bedrooms and 2 full and 1 partial baths with 1984 sq. ft. Whitehall Circle W is located within the Lakota school district. Search West Chester real estate on www.wright-patt.com today.