



BEDS3
BATHS2 full
SQUARE FEET1,848
MLS#971419
STATUSActive
PROPERTY TYPEResidential - Single Family
SUBDIVISIONWayne Heights
SCHOOLHuber Heights
Property Description
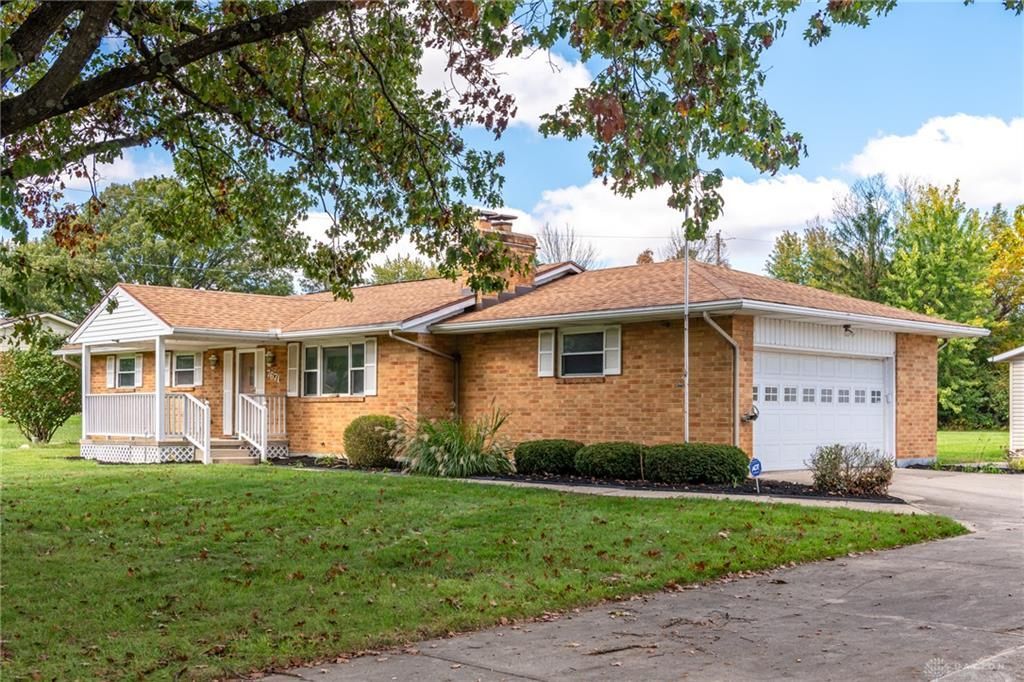
Welcome to 7671 Mark, a beautifully maintained all-brick ranch combining spacious country living with exceptional amenities on a prime 3/4-acre lot. From the moment you step onto the inviting front porch, you will notice the care and pride of ownership embedded throughout this property. The main floor features a bright, functional layout with 3 bedrooms and 2 full bathrooms.The living space expands dramatically with a fully finished basement, offering dedicated zones for recreation, a home gym, or media room, alongside ample storage. Step out back into your private summer oasis, featuring an expansive 36x16 inground swimming pool and a spacious Florida room perfect for multi-season entertaining. Storage and hobby needs are fully met with a 2-car attached garage plus a massive 30x30 detached garage—ideal for a workshop, boat storage, or car enthusiasts. Nestled in a quiet, peaceful neighborhood, this home truly has it all.
Property Features
Property Type: Residential - Single Family
Basement: Yes
Cooling: Central
Heating: Forced Air
Lot Size: 0.77 Acres
Stories: 1.0
Taxes: $4,234
Year Built: 1964
Feature Descriptions
Basement Features: Full, Semi-Finished
Days on Site: 1
Exterior: Brick
Garage Features: 4 or More, Attached, Detached
Lot Dimensions: 0.77
Utilities: Public Water, Septic
Room Sizes
Primary Bedroom: 13 X 13 Level - Main
Bedroom: 11 X 10 Level - Main
Bedroom: 11 X 10 Level - Main
Kitchen: 12 X 12 Level - Main
Dining Room: 12 X 9 Level - Main
Enclosed Porch: 19 X 12 Level - Main
Entry Room: 14 X 5 Level - Main
Living Room: 18 X 14 Level - Main
Rec Room: 25 X 21 Level - Basement
Local Schools
School District: Huber Heights
Listed By / Shown By
Listed By
Agency Name: Bella Realty Group
Agency Phone: (937) 760-1308
Shown By
Agency Title: Wright Patt Realty
Agency Phone: 937-427-3662

Estimate Your Payment
Estimated Payment
$ 1,158.10 per month $711.96 Principal & Interest $352.83 Property Tax $93.30 Homeowner's Insurance
7671 Mark Avenue | MLS# 971419
This single family home located at 7671 Mark Avenue, Huber Heights, OH 45424 is currently listed for sale with an asking price of $319,900. This property was built in 1964 and has 3 bedrooms and 2 full baths with 1848 sq. ft. Mark Avenue is located in the Wayne Heights subdivision within the Huber Heights school district. Search Wayne Heights real estate on www.wright-patt.com today.