



BEDS4
BATHS2 full 1 partial
SQUARE FEET2,102
MLS#962500
STATUSPending
PROPERTY TYPEResidential - Single Family
SUBDIVISIONPenbrooke Sec 11
SCHOOLCenterville
Property Description
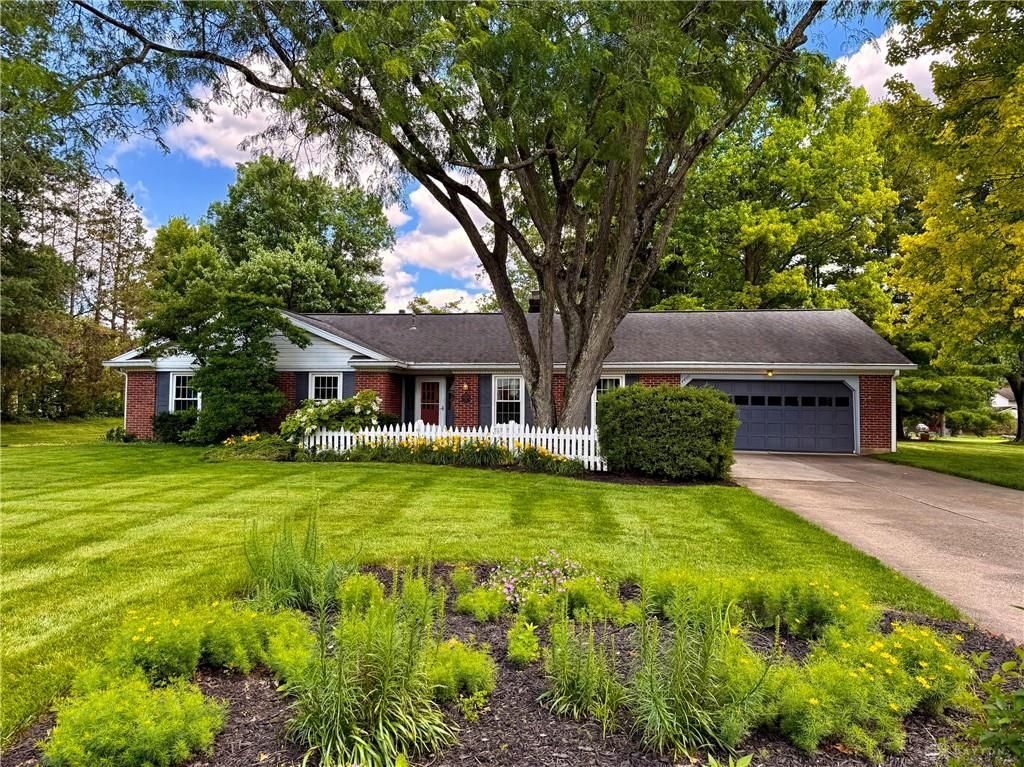
Property is coming soon in Cincy MLS, active on Friday 06/26/2026. Exceptional value in this refreshed, spacious and move-in ready Ranch! Full brick wrap home w/ 4 roomy Beds and 2 full & 1/2 Baths in Centerville School District. Primary Bdrm has lighted walk-in closet. Huge, covered back porch. All wall paper removed, interior Fresh paint, new carpet & LVP - all complementing this 2102 SqFt floor plan. Comfortable Gas heat & newer insulated/double hung windows for efficient living. Over $50,000 in improvements in the past 2 years: including 3 new toilets, new oven, microwave, central air conditioner, R49 attic insulation & gutters w/ gutter guards. Located in Non-HOA Penbrooke Subdivision with 0.7045 acres of land to enjoy. See attached Improvements and Features Form! Treed & Level Yard. Walk to Yankee Park. Centrally located to fun, food and freeways.
Property Features
Property Type: Residential - Single Family
Cooling: Central
Garage: 2
Heating: Natural Gas
Lot Size: 0.70 Acres
Stories: 1.0
Taxes: $5,791
Year Built: 1966
Feature Descriptions
Appliance Features: Cooktop, Dishwasher, Dryer, Garbage Disposal, Microwave, Refrigerator, Wall Oven, Washer
Basement Features: Slab
Days on Site: 24
Exterior: Brick
Fireplace. Features: Woodburning
Garage Features: 2 Car, Built In
Outside Features: Cable TV, Patio, Storage Shed
Utilities: 220 Volt Outlet, Natural Gas, Public Water, Sanitary Sewer
Room Sizes
Primary Bedroom: 16 X 12 Level - Main
Bedroom: 10 X 10 Level - Main
Bedroom: 13 X 10 Level - Main
Bedroom: 12 X 10 Level - Main
Dining Room: 11 X 11 Level - Main
Laundry: 9 X 9 Level - Main
Entry Room: 11 X 7 Level - Main
Family Room: 19 X 13 Level - Main
Kitchen: 12 X 9 Level - Main
Living Room: 19 X 13 Level - Main
Screened Patio: 24 X 15 Level - Main
Local Schools
School District: Centerville
Listed By / Shown By
Listed By
Agency Name: Sibcy Cline Inc.
Agency Phone: (513) 248-0800
Shown By
Agency Title: Wright Patt Realty
Agency Phone: 937-427-3662

Estimate Your Payment
Estimated Payment
$ 1,363.61 per month $778.95 Principal & Interest $482.58 Property Tax $102.08 Homeowner's Insurance
7600 Kings Run Road | MLS# 962500
This single family home located at 7600 Kings Run Road, Washington Township, OH 45459 is currently listed for sale with an asking price of $350,000. This property was built in 1966 and has 4 bedrooms and 2 full and 1 partial baths with 2102 sq. ft. Kings Run Road is located in the Penbrooke Sec 11 subdivision within the Centerville school district. Search Penbrooke Sec 11 real estate on www.wright-patt.com today.