



BEDS4
BATHS2 full
SQUARE FEET1,383
MLS#962776
STATUSPending/Show for Backup
PROPERTY TYPEResidential - Single Family
SUBDIVISIONMaple Heights
SCHOOLFairborn
Property Description
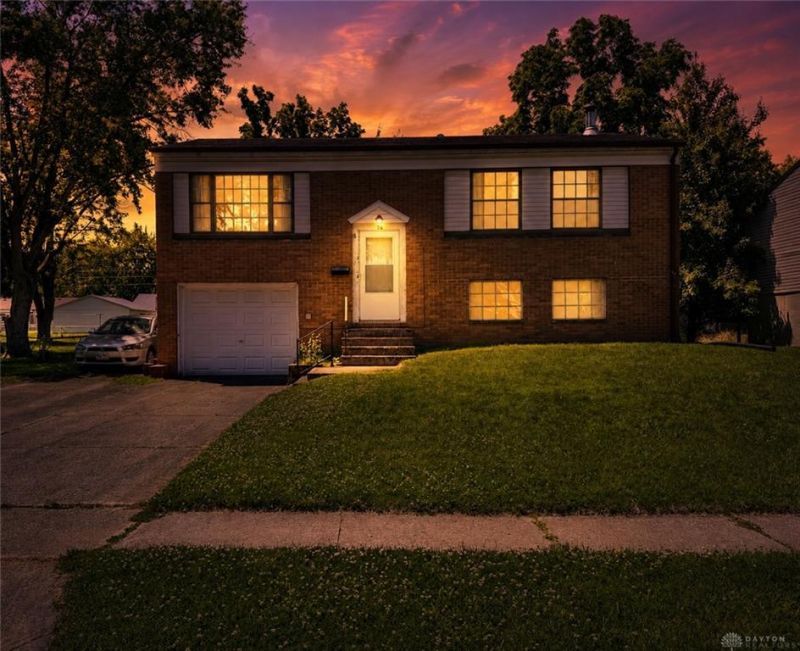
Welcome to 76 Joyce Drive in Fairborn! This spacious 4 bedroom, 2- bath home offers a versatile layout. The main level features the kitchen, living area, 3 bedrooms and 1 full bath, while the lower level provides additional living space, a full bath, and 4th bedroom- ideal for guests, multi-generational living, a home office or hobby space.Situated on a generous lot with a fenced backyard, plenty of room for outdoor enjoyment, pets, gardening, or entertaining. Conveniently located near schools, parks, shopping, dining, and Wright-Patterson Air Force Base, this home offers space and potential in a desirable Fairborn location.
Property Features
Property Type: Residential - Single Family
Cooling: Central
Garage: 1 car attached
Heating: Forced Air, Natural Gas
Lot Size: 0.23 Acres
Taxes: $4,311
Year Built: 1962
Feature Descriptions
Basement Features: Finished
Days on Site: 24
Exterior: Brick, Vinyl
Garage Features: 1 Car, Attached
Lot Dimensions: 0.00
Room Sizes
Bedroom: 9 X 9 Level - Second
Bedroom: 9 X 12 Level - Second
Bedroom: 10 X 11 Level - Second
Living Room: 13 X 11 Level - Second
Kitchen: 11 X 11 Level - Second
Dining Room: 11 X 9 Level - Second
Family Room: 18 X 12 Level - Lower Level
Bedroom: 22 X 10 Level - Lower Level
Utility Room: 12 X 9 Level - Lower Level
Local Schools
School District: Fairborn
Listed By / Shown By
Listed By
Agency Name: Howard Hanna Real Estate Serv
Agency Phone: (937) 435-6000
Shown By
Agency Title: Wright Patt Realty
Agency Phone: 937-427-3662

Estimate Your Payment
Estimated Payment
$ 862.44 per month $444.89 Principal & Interest $359.25 Property Tax $58.30 Homeowner's Insurance
76 Joyce Drive | MLS# 962776
This single family home located at 76 Joyce Drive, Fairborn, OH 45324 is currently listed for sale with an asking price of $199,900. This property was built in 1962 and has 4 bedrooms and 2 full baths with 1383 sq. ft. Joyce Drive is located in the Maple Heights subdivision within the Fairborn school district. Search Maple Heights real estate on www.wright-patt.com today.