



BEDS3
BATHS2 full
SQUARE FEET2,109
MLS#970861
STATUSActive
PROPERTY TYPEResidential - Single Family
SCHOOLNorthwestern
Property Description
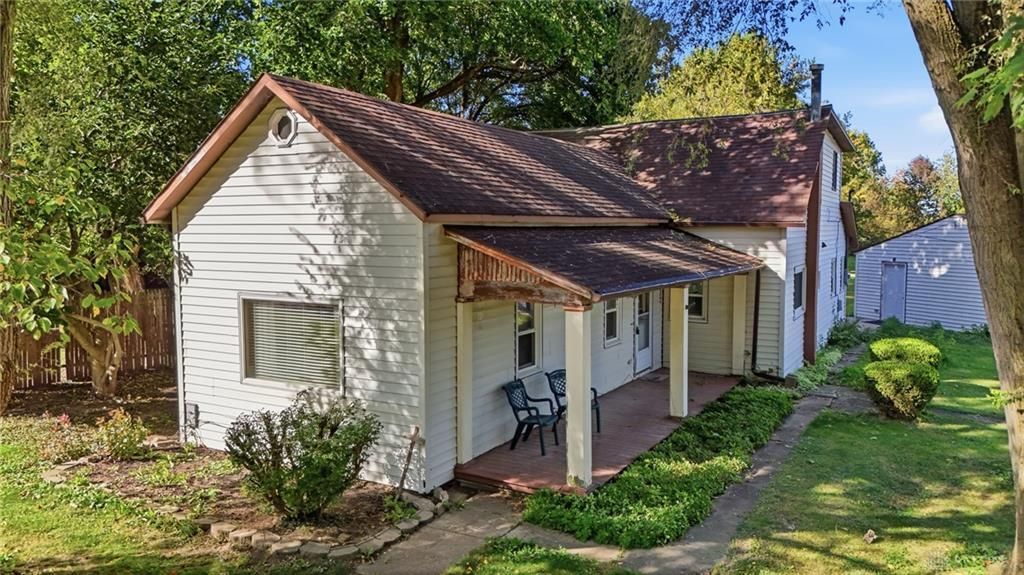
Discover the possibilities with this North Hampton property situated on a spacious 1.06-acre lot! With plenty of room for gardening, outdoor enjoyment, and a variety of hobbies, this property offers space to make it your own. Additional features include a detached 3-car garage and a separate outbuilding offering excellent potential for RV storage, equipment, workshop space, or other uses. The home presents an opportunity for buyers to bring their vision, personal touches, and updates to create a space that suits their needs. If you’re looking for extra space, versatility, and the opportunity to make a property your own, this one is worth a look!Property is being "Sold As Is" Seller will make no repairs. Inspections are for buyers knowledge only
Property Features
Property Type: Residential - Single Family
Cooling: Window Unit
Garage: 3
Heating: Natural Gas
Lot Size: 1.06 Acres
Stories: 2.0
Taxes: $2,388
Year Built: 1861
Feature Descriptions
Appliance Features: Dryer, Range, Refrigerator, Washer
Basement Features: Crawl Space
Days on Site: 13
Exterior: Vinyl
Garage Features: 3 Car, Detached
Lot Dimensions: 1.06
Room Sizes
Living Room: 19 X 12 Level - Main
Dining Room: 14 X 13 Level - Main
Kitchen: 11 X 11 Level - Main
Utility Room: 13 X 9 Level - Main
Bedroom: 13 X 12 Level - Main
Bedroom: 12 X 12 Level - Second
Bedroom: 19 X 12 Level - Second
Local Schools
School District: Northwestern
Listed By / Shown By
Listed By
Agency Name: Coldwell Banker Heritage
Agency Phone: (937) 322-0352
Shown By
Agency Title: Wright Patt Realty
Agency Phone: 937-427-3662

Estimate Your Payment
Estimated Payment
$ 649.58 per month $398.38 Principal & Interest $199.00 Property Tax $52.21 Homeowner's Insurance
7570 Troy Road | MLS# 970861
This single family home located at 7570 Troy Road, North Hampton, OH 45502 is currently listed for sale with an asking price of $179,000. This property was built in 1861 and has 3 bedrooms and 2 full baths with 2109 sq. ft. Troy Road is located within the Northwestern school district. Search North Hampton real estate on www.wright-patt.com today.