



BEDS4
BATHS2 full
SQUARE FEET2,109
MLS#966524
STATUSActive
PROPERTY TYPEResidential - Single Family
SCHOOLNorthwestern
Property Description
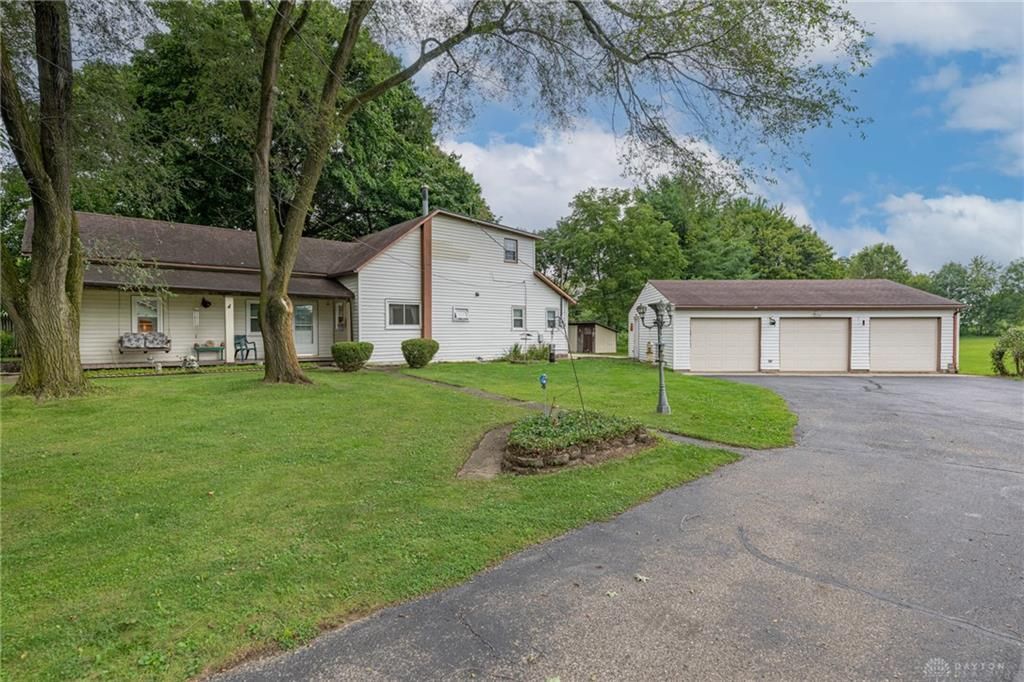
Large home with over 1+ acres with 3-4 bedrooms and 2 full baths along with a large 3 car detached garage and a detached barn perfect for a rv / boat / more storage in case you have a business. Northwestern school district. Main floor offers a large living room, dining room, kitchen, laundry area as well as a bedroom / office, full bath and an additional room for an office. Great opportunity to live in this home with no stairs as all main features are on the main level. Upstairs offers bedrooms as well as an additional common area perfect for more play space / office space. This home has been well maintained since is was last purchased in 1997. 3+ car garage is perfect for your collectible cars or a workshop. Barn is perfect for additional storage.
Property Features
Property Type: Residential - Single Family
Cooling: Window Unit
Garage: 3
Heating: Forced Air, Natural Gas
Lot Size: 1.06 Acres
Taxes: $2,388
Year Built: 1861
Feature Descriptions
Basement Features: Crawl Space
Exterior: Vinyl
Garage Features: 3 Car, Detached
Lot Dimensions: Irregular
Room Sizes
Bedroom: 12 X 12 Level - Second
Bedroom: 11 X 12 Level - Main
Bedroom: 13 X 9 Level - Main
Bedroom: 19 X 12 Level - Second
Dining Room: 14 X 13 Level - Main
Entry Room: 19 X 12 Level - Main
Kitchen: 11 X 11 Level - Main
Living Room: 19 X 12 Level - Main
Utility Room: 13 X 9 Level - Main
Local Schools
School District: Northwestern
Listed By / Shown By
Listed By
Agency Name: Coldwell Banker Heritage
Agency Phone: (937) 322-0352
Shown By
Agency Title: Wright Patt Realty
Agency Phone: 937-427-3662

Estimate Your Payment
Estimated Payment
$ 828.06 per month $556.17 Principal & Interest $199.00 Property Tax $72.89 Homeowner's Insurance
7570 Troy Road | MLS# 966524
This single family home located at 7570 Troy Road, North Hampton, OH 45502 is currently listed for sale with an asking price of $249,900. This property was built in 1861 and has 4 bedrooms and 2 full baths with 2109 sq. ft. Troy Road is located within the Northwestern school district. Search North Hampton real estate on www.wright-patt.com today.