



BEDS4
BATHS3 full 1 partial
SQUARE FEET3,076
MLS#968339
STATUSActive
PROPERTY TYPEResidential - Single Family
SUBDIVISIONCinnamon Woods
SCHOOLLakota
Property Description
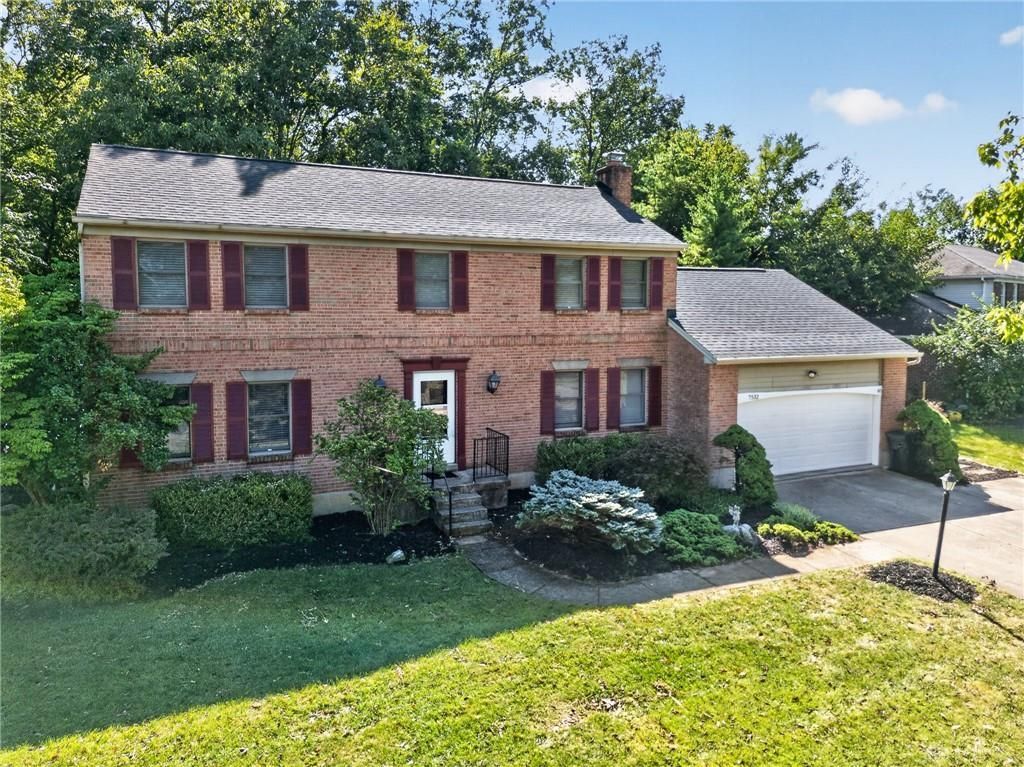
Spacious Two-Story Brick Home Offering Over 3,000 Sq. Ft. Of Finished Living Space With 4 Bedrooms, 3.5 Baths, Finished Lower Level & An Incredible Backyard Oasis! LVP Flooring Throughout Entire Home! Newly Remodeled Kitchen Features White Cabinetry, Granite Countertops & New Appliances. Formal Living & Dining Rooms Plus A Warm, Inviting Family Room With Wood Paneling, Ceiling Beams & Brick Wood-Burning Fireplace. Convenient First-Floor Laundry/Mud Room. Spacious Primary Suite Includes A Sitting Room/Nursery, Walk-In Closet & Private Bath. Finished Lower Level Offers A Large Rec Room, Flex Space & Full Bathroom. Enjoy The Private Fenced In Backyard Featuring A Covered Deck, Paver Patio, Fish Pond With Waterfall, Gazebo, Mature Trees & Storage Shed. Ideally Located Near Shopping, Dining, Schools & Expressways! Roof & HVAC 2024.
Property Features
Property Type: Residential - Single Family
Basement: Yes
Cooling: Central
Fenced: Yes
Fireplaces: 1
Garage: 2 car attached
Heating: Electric, Forced Air
Lot Size: 0.37 Acres
Stories: 2.0
Taxes: $5,478
Year Built: 1981
Feature Descriptions
Appliance Features: Dishwasher, Dryer, Garbage Disposal, Microwave, Range, Refrigerator, Washer
Basement Features: Finished, Full
Days on Site: 5
Exterior: Brick
Fireplace. Features: One, Woodburning
Garage Features: 2 Car, Attached, Opener
Lot Dimensions: 120 x 163
Outside Features: Deck, Fence, Patio, Storage Shed
Utilities: Public Water, Sanitary Sewer
Room Sizes
Primary Bedroom: 17 X 12 Level - Second
Bedroom: 11 X 11 Level - Second
Bedroom: 11 X 10 Level - Second
Bedroom: 10 X 10 Level - Second
Dining Room: 12 X 10 Level - Main
Entry Room: 13 X 12 Level - Main
Family Room: 23 X 11 Level - Main
Kitchen: 17 X 10 Level - Main
Laundry: 12 X 8 Level - Main
Living Room: 16 X 13 Level - Main
Rec Room: 29 X 23 Level - Lower Level
Study/Office: 11 X 11 Level - Lower Level
Local Schools
School District: Lakota
Listed By / Shown By
Listed By
Agency Name: RE/MAX United Associates
Agency Phone: (513) 655-2300
Shown By
Agency Title: Wright Patt Realty
Agency Phone: 937-427-3662

Estimate Your Payment
Estimated Payment
$ 1,589.00 per month $1,001.28 Principal & Interest $456.50 Property Tax $131.22 Homeowner's Insurance
7532 Cinnamon Woods Drive | MLS# 968339
This single family home located at 7532 Cinnamon Woods Drive, West Chester Township, OH 45069 is currently listed for sale with an asking price of $449,900. This property was built in 1981 and has 4 bedrooms and 3 full and 1 partial baths with 3076 sq. ft. Cinnamon Woods Drive is located in the Cinnamon Woods subdivision within the Lakota school district. Search Cinnamon Woods real estate on www.wright-patt.com today.