


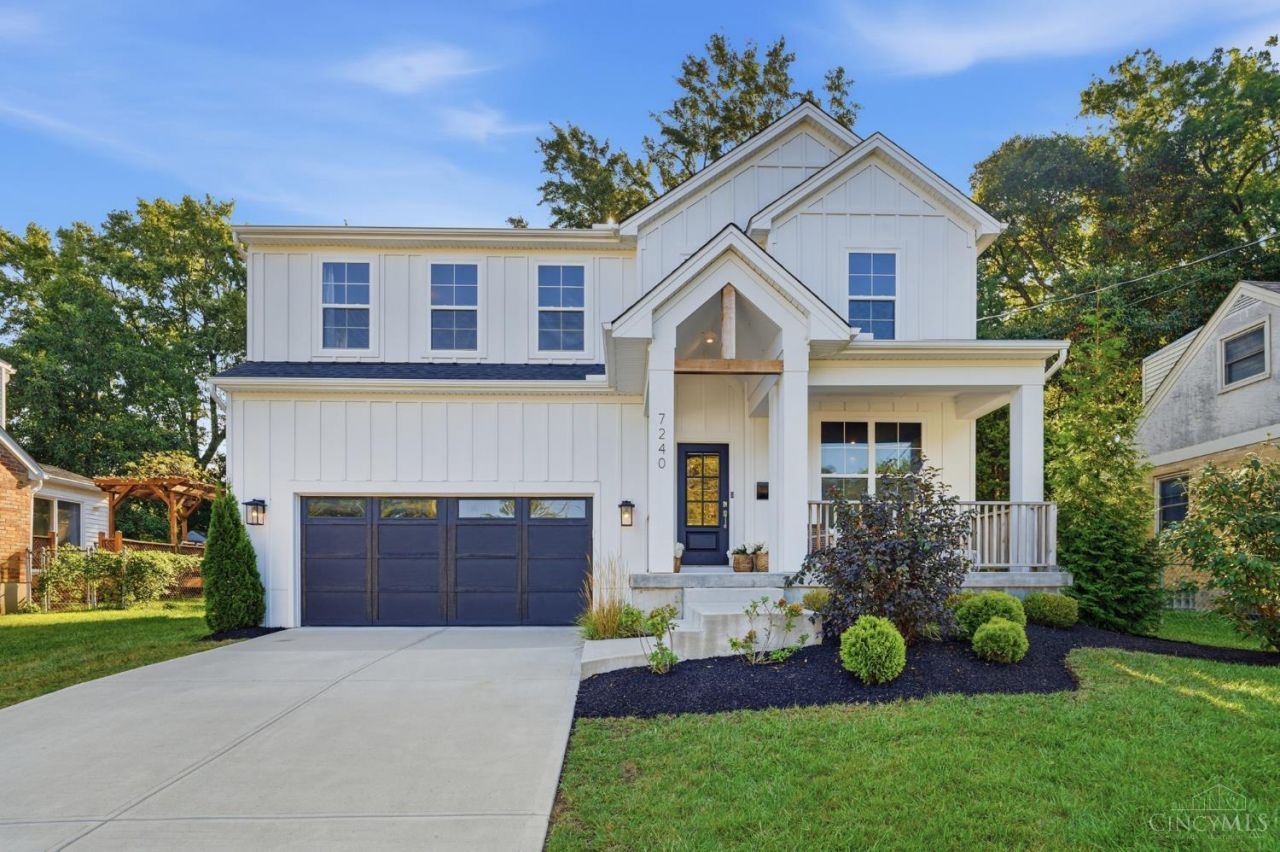

BEDS5
BATHS4 full 1 partial
SQUARE FEET3,998
MLS#1893384
STATUSPending
PROPERTY TYPEResidential - Single Family
SUBDIVISIONBergens Subdivision
SCHOOLMadeira
Property Description
Situated in the heart of Madeira, 7240 Thomas Drive is a stunning, move-in ready home with no detail overlooked. 4 beds, 4 full baths, fin. lower level with loads of upgrades, this custom built home has everything for the discerning buyer. With over 4000 SF of fin. living space, 9-foot ceilings, quartz counters, chef's kitchen, hardwood floors, a stunning covered porch, new stamped concrete patio, primary suite with all the accompaniments, study with new built-ins, and lots of soft close drawers! The fin LL offers an optional 5th bedroom/workout room and loads of space for entertaining. Sidewalks offer walkability to downtown Madeira, bike to schools, hit the restaurants/bars/shopping and a great location central to everything. Stunning and like new condition....does not disappoint! Pride of ownership is felt around every corner!
Property Features
Property Type: Residential - Single Family
Basement: Full
Basement: Yes
Cooling: Central Air
Fireplaces: 1
Garage: 2
Heating: Forced Air, Gas
Home Style: Transitional
Lot Size: 0.19 Acres
Roof Type: Shingle
Stories: 2.0
Taxes: $17,232
Year Built: 2022
Amenities
9Ft + Ceiling
Crown Molding
Multi Panel Doors
Covered Deck/Patio
Patio
Porch
Feature Descriptions
Appliances: Dishwasher, Dryer, Garbage Disposal, Gas Cooktop, Oven/Range, Refrigerator, Washer
Basement Fatures: Finished, Vinyl Floor
Days on Site: 3
Exterior: Fiber Cement, Wood Siding
Family Room: Walkout, Fireplace, Wood Floor
Fencing: Metal, Vinyl
Fireplace Features: Stone, Gas
Flex Rooms: Exercise Room
Foundation: Poured
Garage/Carport: Built in, Oversized, Front, Garage Attached
Gas: Natural
Kitchen: Pantry, Quartz Counters, Counter Bar, Eat-In, Walkout, Gourmet, Window Treatment, Island, Wood Cabinets, Marble/Granite/Slate
Lot Dimensions: 60 x 140
Mechanical Systems: Sump Pump w/Backup
Miscellaneous: 220 Volt, Ceiling Fan, Recessed Lights, Smoke Alarm
Parcel #: 525-0001-0253-00
Parking: Driveway
Primary Bathroom: Built-In Shower Seat, Shower, Tile Floor, Double Vanity, Tub, Window Treatment, Marb/Gran/Slate
Primary Bedroom: Bath Adjoins, Walk-in Closet, Dressing Area, Wall-to-Wall Carpet, Window Treatment
Rooms Total: 12
Sewer: Public Sewer
Smart Technology: Garage Door Opener
SQFT Basement: 1308
Study: Bookcases, French Doors, Window Treatment, Wood Floor
Tax Abatement: No
Water: Public
Water Heater: Gas
Window Features: LowE, Double Pane, Vinyl/Alum Clad, Insulated
Room Sizes
Primary Bedroom: 21 X 14 Level - 2
Bedroom 2: 18 X 13 Level - 2
Bedroom 3: 17 X 13 Level - 2
Bedroom 4: 12 X 13 Level - 2
Bedroom 5: 10 X 9 Level - Lower
Breakfast Room: 10 X 13 Level - 1
Entry: 25 X 17 Level - 1
Family Room: 20 X 17 Level - 1
Laundry Room: 6 X 8 Level - 2
Recreation Room: 37 X 15 Level - Lower
Study/Den: 13 X 12 Level - 1
Local Schools
School District: Madeira
Listed By / Shown By
Listed By
Agency Name: Comey & Shepherd
Shown By
Agency Title: Wright Patt Realty
Agency Phone: 937-427-3662

Estimate Your Payment
Estimated Payment
$ 3,940.65 per month $2,214.44 Principal & Interest $1,436.00 Property Tax $290.21 Homeowner's Insurance
7240 Thomas Drive | MLS# 1893384
This single family home located at 7240 Thomas Drive, Madeira, OH 45243 is currently listed for sale with an asking price of $995,000. This property was built in 2022 and has 5 bedrooms and 4 full and 1 partial baths with 3998 sq. ft. Thomas Drive is located in the Bergens Subdivision subdivision within the Madeira school district. Search Bergens Subdivision real estate on www.wright-patt.com today.