



BEDS4
BATHS2 full 1 partial
SQUARE FEET2,580
MLS#968232
STATUSActive
PROPERTY TYPEResidential - Single Family
SUBDIVISIONStonehenge
SCHOOLLakota
Property Description
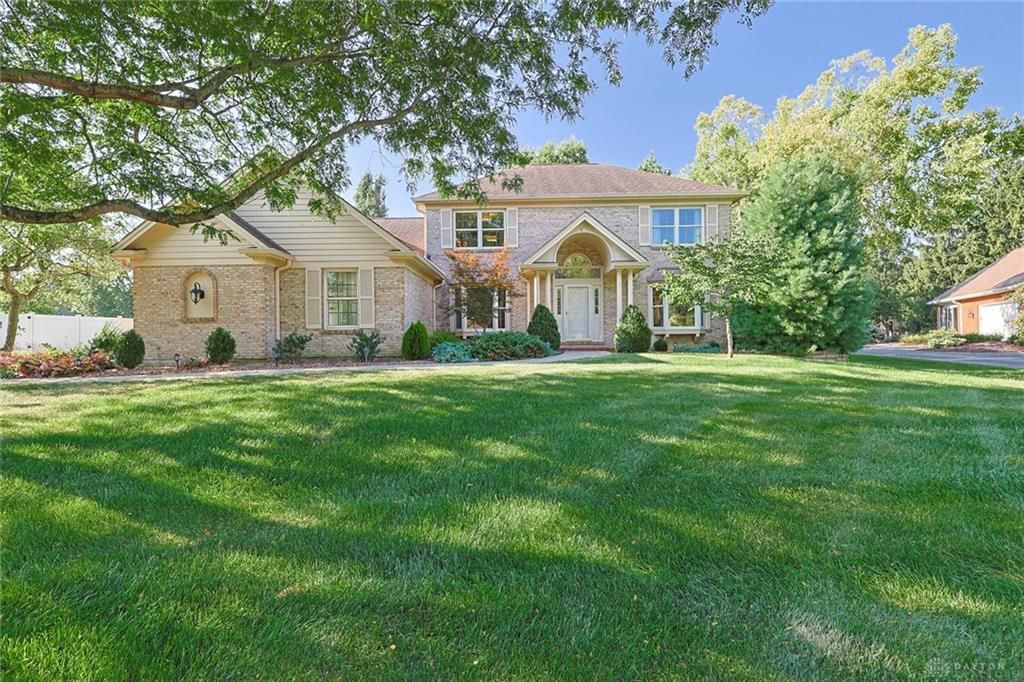
What a great house on a cul-de-sac lot in Stonehenge neighborhood. This one has it all fantastic curb appeal a three car side entry garage. Entering the front door, there is a light filled foyer, a dedicated study a large living room , Dining room, Eat in Kitchen and a 17 x 13 fantastic sunroom with walk out to a beautiful backyard. There are perennials, raised beds and large Paver patio. The Great room has a wood-burning fireplace and beamed ceiling with a walk out to the rear yard. There is a nicely finished lower level with another bedroom, full bath and a workshop in the unfinished area. This home is freshly painted has a 50 year roof and a battery back up on the sump pump. Nothing to do but move in.
Property Features
Property Type: Residential - Single Family
Basement: Yes
Cooling: Central
Fireplaces: 1
Garage: 3
Heating: Forced Air, Natural Gas
Lot Size: 0.36 Acres
Stories: 2.0
Taxes: $4,591
Year Built: 1990
Feature Descriptions
Basement Features: Full, Semi-Finished
Days on Site: 7
Exterior: Brick
Fireplace. Features: One, Woodburning
Garage Features: 3 Car
Outside Features: Porch
Room Sizes
Primary Bedroom: 18 X 12 Level - Second
Bedroom: 12 X 14 Level - Second
Bedroom: 11 X 12 Level - Second
Bedroom: 21 X 11 Level - Second
Local Schools
School District: Lakota
Listed By / Shown By
Listed By
Agency Name: Sibcy Cline Inc.
Agency Phone: (513) 777-8100
Shown By
Agency Title: Wright Patt Realty
Agency Phone: 937-427-3662

Estimate Your Payment
Estimated Payment
$ 1,764.54 per month $1,221.84 Principal & Interest $382.58 Property Tax $160.13 Homeowner's Insurance
7227 Stonerun Place | MLS# 968232
This single family home located at 7227 Stonerun Place, Liberty Township, OH 45044 is currently listed for sale with an asking price of $549,000. This property was built in 1990 and has 4 bedrooms and 2 full and 1 partial baths with 2580 sq. ft. Stonerun Place is located in the Stonehenge subdivision within the Lakota school district. Search Stonehenge real estate on www.wright-patt.com today.