


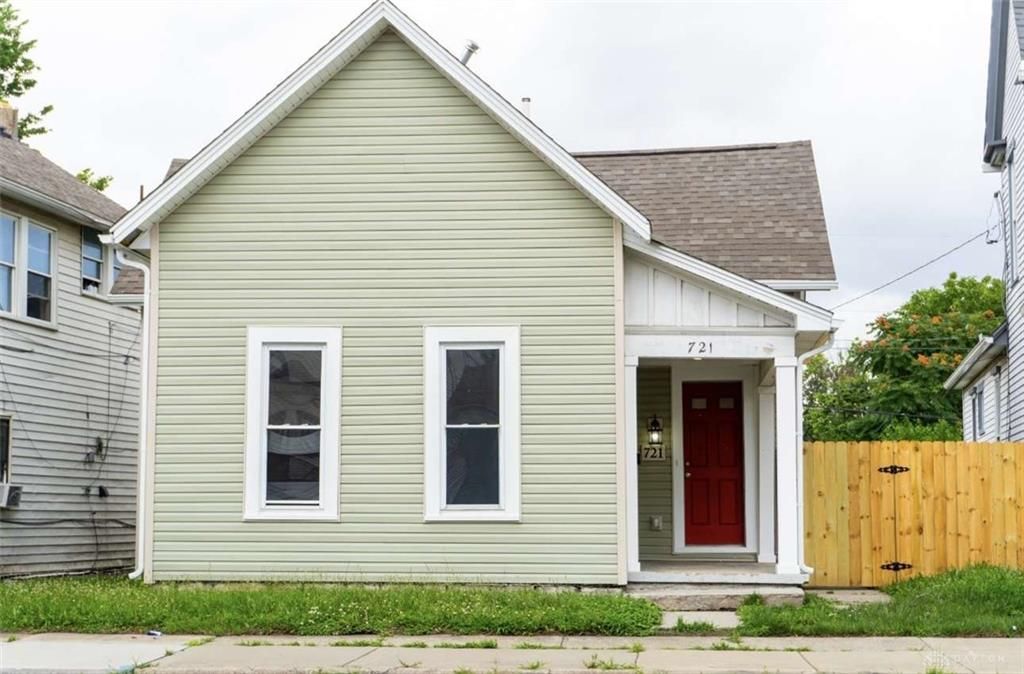

BEDS3
BATHS2 full
SQUARE FEET1,558
MLS#963078
STATUSActive
PROPERTY TYPEResidential - Single Family
SUBDIVISIONCity-Dayton Rev
SCHOOLDayton
Property Description
Completely renovated from top to bottom, this stunning 3-bedroom, 2-bathroom home is truly move-in ready! Nearly every aspect of the home has been updated, offering the perfect blend of modern style and peace of mind. Enjoy all-new electrical, plumbing, and central heating and air conditioning, along with a roof that's only 3 years old.Inside, you'll find beautifully updated tiled bathrooms, a brand-new kitchen featuring granite countertops, modern cabinetry, and new fixtures, creating a bright and inviting space for cooking and entertaining. Every room showcases fresh finishes and quality craftsmanship throughout.Whether you're a first-time homebuyer or looking to downsize without sacrificing quality, this home offers worry-free living with all the major updates already completed. Don't miss the opportunity to own this beautifully renovated home!
Property Features
Property Type: Residential - Single Family
Cooling: Central, Heat Pump
Heating: Forced Air, Heat Pump, Natural Gas
Lot Size: 0.11 Acres
Stories: 2.0
Taxes: $600
Year Built: 1890
Feature Descriptions
Basement Features: Crawl Space, Unfinished
Days on Site: 20
Exterior: Shingle, Vinyl, Wood
Lot Dimensions: 39x122x39x118
Room Sizes
Primary Bedroom: 15 X 26 Level - Second
Bedroom: 15 X 11 Level - Main
Bedroom: 11 X 12 Level - Main
Kitchen: 12 X 15 Level - Main
Living Room: 9 X 15 Level - Main
Laundry: 5 X 3 Level - Main
Local Schools
School District: Dayton
Listed By / Shown By
Listed By
Agency Name: Chosen Real Estate Group
Agency Phone: (330) 249-3499
Shown By
Agency Title: Wright Patt Realty
Agency Phone: 937-427-3662

Estimate Your Payment
Estimated Payment
$ 452.76 per month $356.09 Principal & Interest $50.00 Property Tax $46.67 Homeowner's Insurance
721 Xenia Avenue | MLS# 963078
This single family home located at 721 Xenia Avenue, Dayton, OH 45410 is currently listed for sale with an asking price of $159,999. This property was built in 1890 and has 3 bedrooms and 2 full baths with 1558 sq. ft. Xenia Avenue is located in the City-Dayton Rev subdivision within the Dayton school district. Search City-Dayton Rev real estate on www.wright-patt.com today.