



BEDS3
BATHS3 full 1 partial
SQUARE FEET3,829
MLS#966182
STATUSActive
PROPERTY TYPEResidential - Single Family
SUBDIVISIONSavina Hill Estates
SCHOOLNorthmont
Property Description
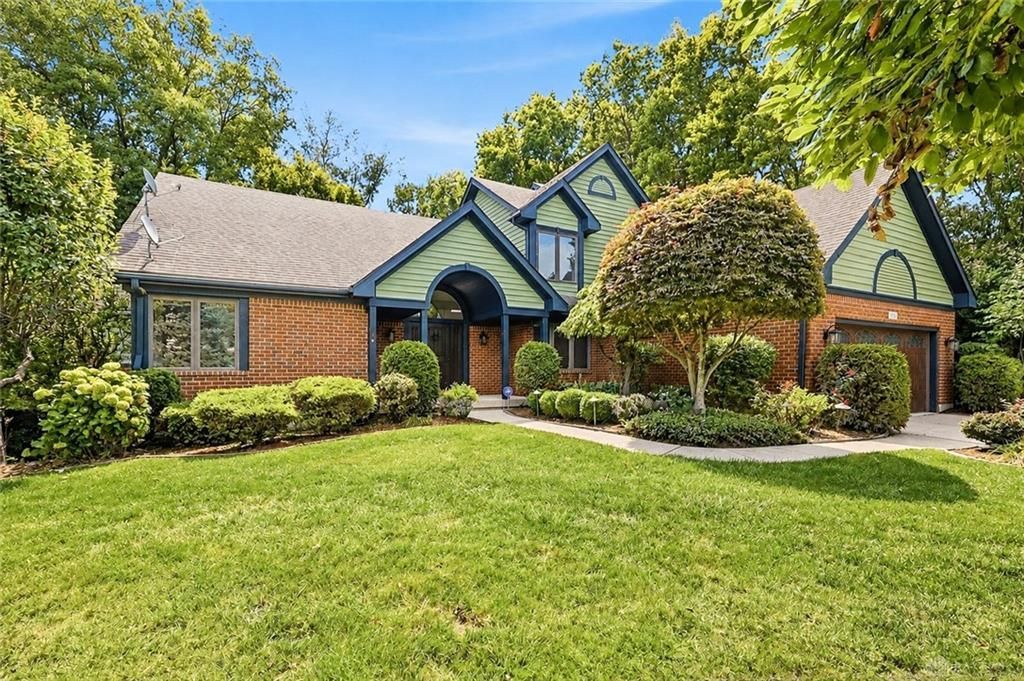
Set on a beautifully landscaped lot surrounded by mature trees, this distinctive home offers generous living space, abundant natural light, and multiple indoor and outdoor gathering areas. The brick-and-siding exterior, established landscaping, covered entry, and attached garage create an inviting first impression. Inside, the spacious main living area features a vaulted ceiling, skylights, a gas fireplace with brick surround, large windows, and all-new carpeting. The open layout flows easily into the kitchen, which offers extensive wood cabinetry, ample counter space, a center island with electric cooking, tile backsplash, hardwood flooring, and a contemporary vent hood. The refrigerator, electric range, dishwasher, and countertop microwave all convey. A nearby dining area opens to the covered rear porch, while the formal dining room features a tray ceiling, decorative molding, and chandelier. The primary suite includes hardwood-style flooring, a ceiling fan, screened porch access, and a see-through gas fireplace shared with the adjoining bath area. The primary bath features a soaking tub, separate shower, dual-sink vanity, tile flooring, skylight, glass-block accents, and a spacious walk-in closet with shelving. Additional bedrooms offer flexible space for guests, a home office, or hobbies, with ceiling fans, large windows, and ample closets. The finished lower level provides a large recreation area with space for media, gaming, exercise, or hobbies, plus direct outdoor access. The basement features poured concrete walls along with unfinished utility and workshop/storage space. Outdoor living includes a covered rear deck/porch, screened porch, lower patio, fenced backyard, open lawn, and mature wooded surroundings. With two gas fireplaces, new carpeting, generous storage, a finished lower level, attached garage, and multiple outdoor spaces, this home offers a flexible layout for everyday living and entertaining.
Property Features
Property Type: Residential - Single Family
Basement: Yes
Cooling: Central
Fenced: Yes
Fireplaces: 2
Garage: 2 car attached
Heating: Forced Air, Natural Gas
Lot Size: 0.47 Acres
Stories: 2.0
Taxes: $7,404
Year Built: 1992
Feature Descriptions
Appliance Features: Dishwasher, Microwave, Range, Refrigerator
Basement Features: Finished, Full, Walkout
Exterior: Brick, Vinyl
Fireplace. Features: Gas, Glass Doors, Two, Two Sided
Garage Features: 2 Car, Attached, Opener
Lot Dimensions: 143 x 171 x 55 x 154 x 52
Outside Features: Fence, Patio, Porch
Utilities: Natural Gas, Public Water, Sanitary Sewer
Room Sizes
Living Room: 22 X 18 Level - Main
Kitchen: 19 X 20 Level - Main
Dining Room: 15 X 12 Level - Main
Study/Office: 14 X 14 Level - Main
Entry Room: 18 X 12 Level - Main
Laundry: 14 X 8 Level - Main
Primary Bedroom: 14 X 18 Level - Main
Bedroom: 15 X 12 Level - Second
Bedroom: 12 X 16 Level - Second
Rec Room: 24 X 29 Level - Basement
Bonus Room: 13 X 13 Level - Basement
Utility Room: 12 X 9 Level - Basement
Other: 14 X 6 Level - Basement
Local Schools
School District: Northmont
Listed By / Shown By
Listed By
Agency Name: Coldwell Banker Heritage
Agency Phone: (937) 322-0352
Shown By
Agency Title: Wright Patt Realty
Agency Phone: 937-427-3662

Estimate Your Payment
Estimated Payment
$ 1,925.96 per month $1,157.29 Principal & Interest $617.00 Property Tax $151.67 Homeowner's Insurance
7110 Lempco Lane | MLS# 966182
This single family home located at 7110 Lempco Lane, Dayton, OH 45415 is currently listed for sale with an asking price of $520,000. This property was built in 1992 and has 3 bedrooms and 3 full and 1 partial baths with 3829 sq. ft. Lempco Lane is located in the Savina Hill Estates subdivision within the Northmont school district. Search Savina Hill Estates real estate on www.wright-patt.com today.