



BEDS3
BATHS2 full 1 partial
SQUARE FEET1,819
MLS#20101296
STATUSActive
PROPERTY TYPEResidential - Single Family
SCHOOLClear Fork Valley Local
Property Description
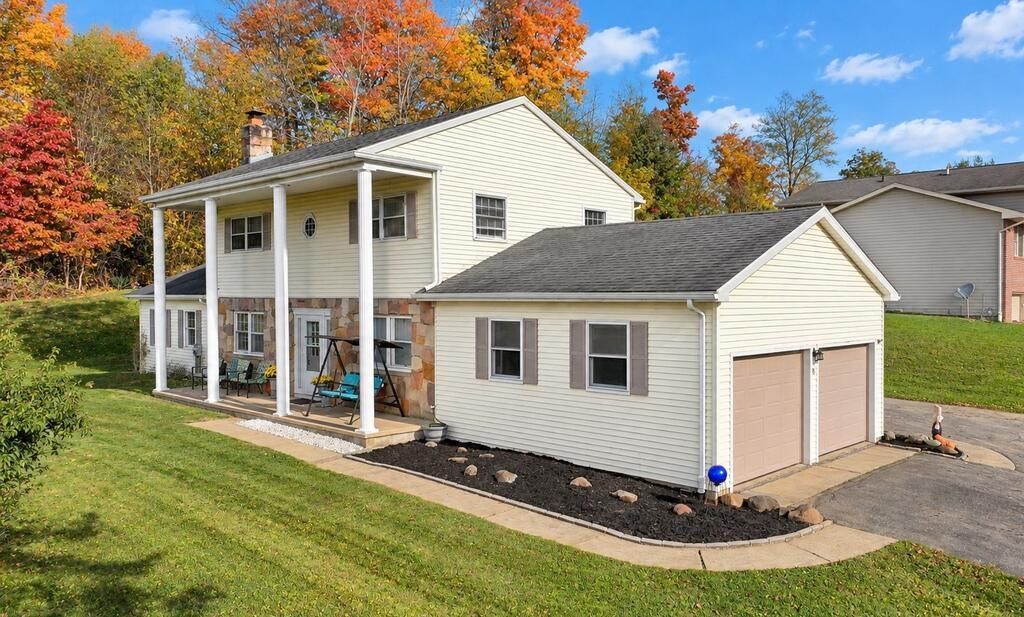
Bellville Colonial in Clear Fork Schools! This 3-bedroom, 2.5-bath home offers 1,819 sq ft of living space featuring a new kitchen with stainless steel appliances. Enjoy the 9' x 12.5' screened-in back porch overlooking the fenced backyard and above-ground swimming pool, with all pool accessories included! The primary suite features a private bathroom and walk-in closet. Additional highlights include a partially finished basement offering flexible living space and a 2-car attached garage. Recent updates include fresh paint, flooring, an additional electrical panel, and a new water heater in 2024. A great home with plenty to offer!
Property Features
Property Type: Residential - Single Family
Basement: Yes
Basement: Partially Finished
Cooling: Window Unit(s)
Fireplaces: 1
Garage: 2 car attached
Heating: Baseboard, Electric, Individual Room Control
Lot Size: 0.29 Acres
Roof Type: Composition
Stories: 2.0
Taxes: $2,303
Year Built: 1976
Feature Descriptions
Additional Equipment: Dehumidifier
Additional Structures: None
Appliances: Cooktop, Dishwasher, Disposal, Electric Range, Electric Water Heater, Microwave, Refrigerator
Covered Spaces: 2
Days on Site: 12
Entry Location: Main Level
Exterior: Vinyl Siding
Financing: Cash, Conventional, FHA, USDA Loan, VA Loan
Fireplace: Wood Burning
Fireplace Y/N: Yes
Flooring: Ceramic Tile, Engineered Hardwood, Vinyl
Frontage: 90
Garage Y/N: Yes
Interior: Shower/Tub, Dining Room, Family Room, Living Room, Sunroom Unheated, Primary Bedroom with Bath
Lot: Sloped, City Lot
Lot Dimensions: 90 x 139
Parcel #: 0153506606000
Parking: Asphalt, Attached, Garage, Garage Door Opener
Parking Total: 8
Patio/Porch: Covered, Porch
Pool: Outdoor Pool
Rooms Total: 7
Security: Smoke Detector(s)
Sewer: Public Sewer
Structure Type: Onsite Built
Water: Public
Windows: Double Pane Windows
Room Sizes
Primary Bedroom: 15.00 X 12.00 Level - Upper
Bedroom 2: 11.00 X 9.00 Level - Upper
Bedroom 3: 11.00 X 8.00 Level - Upper
Dining Room: 7.75 X 8.42 Level - Main
Family Room: 18.00 X 12.00 Level - Main
Kitchen: 20.00 X 11.00 Level - Main
Living Room: 20.00 X 12.75 Level - Main
Local Schools
School District: Clear Fork Valley Local
Listed By / Shown By
Listed By
Agency Name: Wilson Family Realty Corp
Shown By
Agency Title: Wright Patt Realty
Agency Phone: 937-427-3662

Estimate Your Payment
Estimated Payment
$ 828.78 per month $563.07 Principal & Interest $191.92 Property Tax $73.79 Homeowner's Insurance
70 Huron Street | MLS# 20101296
This single family home located at 70 Huron Street, Bellville, OH 44813 is currently listed for sale with an asking price of $253,000. This property was built in 1976 and has 3 bedrooms and 2 full and 1 partial baths with 1819 sq. ft. Huron Street is located within the Clear Fork Valley Local school district. Search Bellville real estate on www.wright-patt.com today.