



BEDS5
BATHS4 full 1 partial
SQUARE FEET4,720
MLS#967289
STATUSActive
PROPERTY TYPEResidential - Single Family
SUBDIVISIONCedarbrook Farm Sec 1
SCHOOLBeavercreek
Property Description
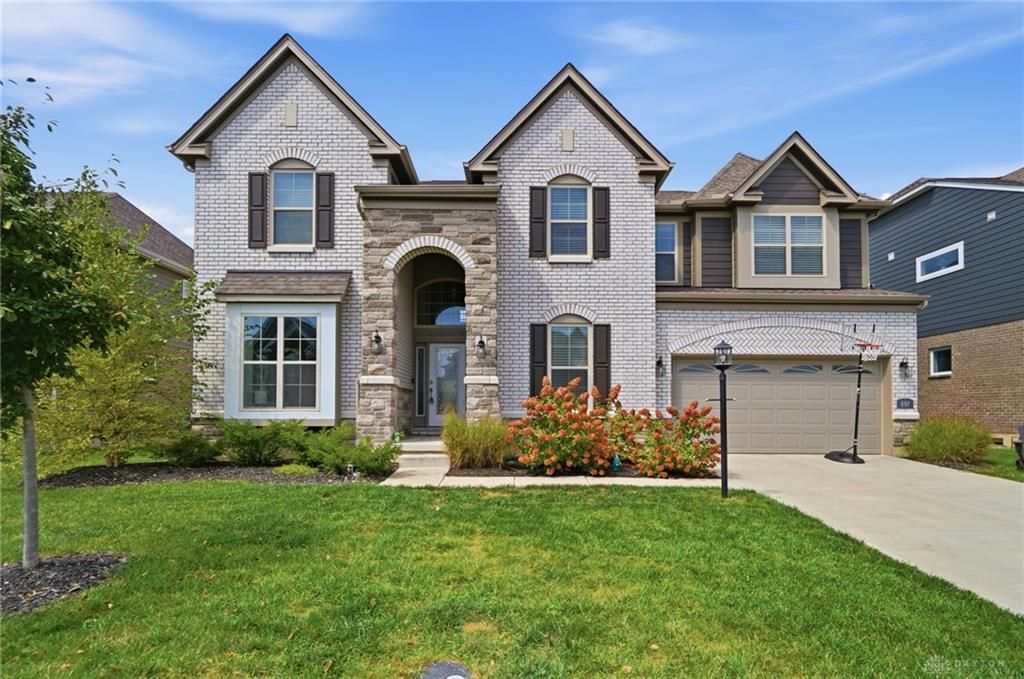
This beautiful two-story single family residence encompasses over 4,000 square feet of living area, offering a refined and inviting environment that features five bedrooms, four full bathrooms, and one half bathroom.The kitchen features a large island for gathering and plenty of cabinets as well as being appointed with GE stainless steel appliances including a double wall oven. Upstairs you will find a spacious primary suite, Jack and Jill bedrooms, a bonus room, and laundry. The basement has been finished and provides a flexible space to suit your needs.Tranquil outdoor moments may be enjoyed on the newly installed Trex porch and in the large yard.
Property Features
Property Type: Residential - Single Family
Cooling: Central
Garage: 2
Heating: Natural Gas
Lot Size: 0.20 Acres
Stories: 2.0
Taxes: $12,615
Year Built: 2022
Feature Descriptions
Basement Features: Finished
Days on Site: 1
Exterior: Brick, Vinyl
Garage Features: 2 Car
Lot Dimensions: 8,908
Room Sizes
Entry Room: 10 X 7 Level - Main
Family Room: 21 X 21 Level - Main
Kitchen: 21 X 16 Level - Main
Dining Room: 17 X 11 Level - Main
Study/Office: 12 X 12 Level - Main
Primary Bedroom: 19 X 16 Level - Second
Bedroom: 11 X 17 Level - Second
Bedroom: 13 X 12 Level - Second
Bedroom: 13 X 12 Level - Second
Loft: 20 X 17 Level - Second
Utility Room: 7 X 8 Level - Basement
Breakfast Room: 17 X 13 Level - Main
Bedroom: 11 X 12 Level - Main
Local Schools
School District: Beavercreek
Listed By / Shown By
Listed By
Agency Name: Sibcy Cline Inc.
Agency Phone: (937) 432-3700
Shown By
Agency Title: Wright Patt Realty
Agency Phone: 937-427-3662

Estimate Your Payment
Estimated Payment
$ 2,788.14 per month $1,535.64 Principal & Interest $1,051.25 Property Tax $201.25 Homeowner's Insurance
697 Dewmar Drive | MLS# 967289
This single family home located at 697 Dewmar Drive, Beavercreek, OH 45434 is currently listed for sale with an asking price of $690,000. This property was built in 2022 and has 5 bedrooms and 4 full and 1 partial baths with 4720 sq. ft. Dewmar Drive is located in the Cedarbrook Farm Sec 1 subdivision within the Beavercreek school district. Search Cedarbrook Farm Sec 1 real estate on www.wright-patt.com today.