



BEDS3
BATHS2 full 2 partial
SQUARE FEET2,199
MLS#971227
STATUSActive
PROPERTY TYPEResidential - Single Family
SCHOOLHuber Heights
Property Description
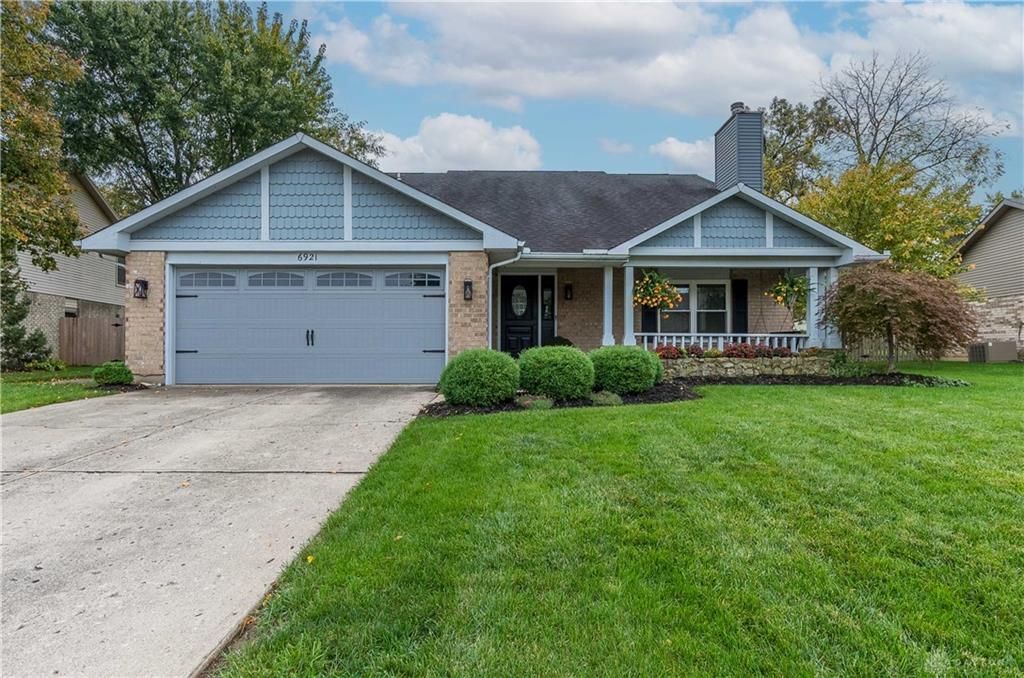
Welcome to 6921 Deer Bluff Drive in Huber Heights! This inviting 3 bedroom home offers a versatile loft space with endless possibilities for a home office, playroom, or additional living area. Featuring 2 full bathrooms and 2 half baths, the home provides plenty of room and flexibility. Recent updates include a new A/C in 2025, windows and carpeting in 2023, and updated tile in the upstairs Jack-and-Jill bathroom in 2023. The furnace was replaced in 2018. Enjoy the mature landscaping, peaceful setting, and charming front porch swing perfect for relaxing outdoors. Conveniently located near local amenities, shopping, dining, and everyday conveniences, this home offers a wonderful blend of comfort, functionality, and tranquility!
Property Features
Property Type: Residential - Single Family
Cooling: Central
Fireplaces: 1
Garage: 2 car attached
Heating: Forced Air
Lot Size: 0.23 Acres
Stories: 2.0
Taxes: $4,340
Year Built: 1989
Feature Descriptions
Appliance Features: Dishwasher, Dryer, Microwave, Range, Refrigerator, Washer
Basement Features: Slab
Days on Site: 4
Exterior: Brick
Fireplace. Features: One, Woodburning
Garage Features: 2 Car, Attached
Lot Dimensions: 67.5x146.11x93.44x142.85
Outside Features: Deck, Patio, Porch, Storage Shed
Utilities: Natural Gas, Public Water, Sanitary Sewer
Room Sizes
Living Room: 21 X 19 Level - Main
Dining Room: 10 X 11 Level - Main
Kitchen: 18 X 10 Level - Main
Florida Room: 11 X 9 Level - Main
Primary Bedroom: 14 X 15 Level - Main
Bedroom: 12 X 13 Level - Second
Bedroom: 12 X 15 Level - Second
Loft: 12 X 15 Level - Second
Local Schools
School District: Huber Heights
Listed By / Shown By
Listed By
Agency Name: RE/MAX Alliance Realty
Agency Phone: (937) 898-4400
Shown By
Agency Title: Wright Patt Realty
Agency Phone: 937-427-3662

Estimate Your Payment
Estimated Payment
$ 1,230.11 per month $767.82 Principal & Interest $361.67 Property Tax $100.63 Homeowner's Insurance
6921 Deer Bluff Drive | MLS# 971227
This single family home located at 6921 Deer Bluff Drive, Huber Heights, OH 45424 is currently listed for sale with an asking price of $345,000. This property was built in 1989 and has 3 bedrooms and 2 full and 2 partial baths with 2199 sq. ft. Deer Bluff Drive is located within the Huber Heights school district. Search Huber Heights real estate on www.wright-patt.com today.