


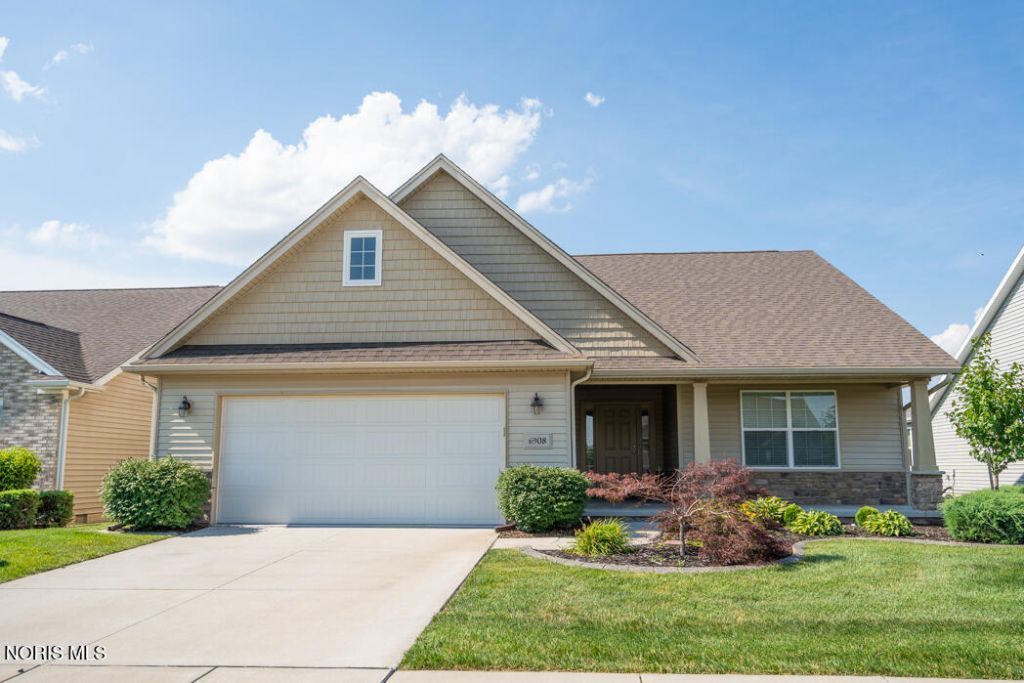

BEDS4
BATHS2 full
SQUARE FEET2,126
MLS#10010023
STATUSActive
PROPERTY TYPEResidential - Single Family
SUBDIVISIONCrystal Ridge
SCHOOLAnthony Wayne
Property Description
Beautiful McCarthy-built ranch offering 4 bedrooms, or 3 bedrooms with a private home office, in a desirable location just minutes from shopping, dining, entertainment, and expressway access. Situated on a quiet no-through street, this home features an open-concept floor plan with a spacious living room, cozy gas fireplace, and abundant natural light. The kitchen is designed for entertaining with granite countertops, a large center island, stainless steel appliances, and an eat-in dining area. Enjoy the bright sunroom overlooking the private, secluded backyard with patio. The first-floor primary suite features a spacious walk-in closet and an en-suite bath with dual vanities. A second-floor walk-in attic provides exceptional storage for seasonal décor and more. Thoughtfully designed with modern finishes, generous living space, and ample storage, this move-in-ready home offers comfort, convenience, and easy living in a sought-after neighborhood.
Property Features
Property Type: Residential - Single Family
Cooling: Central Air
Fireplaces: 1
Garage: 4 car attached
Heating: Forced Air, Natural Gas
Home Style: Traditional
Lot Size: 0.13 Acres
Roof Type: Shingle
Stories: 1.0
Year Built: 2017
Amenities
Ceiling Fan(s)
Double Vanity
Dual Closets
Eat-in Kitchen
Entrance Foyer
Open Floorplan
Pantry
Primary Bathroom
Storage
Tray Ceiling(s)
Vaulted Ceiling(s)
Walk-In Closet(s)
Lighting
Smart Irrigation
Feature Descriptions
Appliances: Dishwasher, Microwave, Water Heater, Dryer, Electric Range, Electric Range Connection, Exhaust Fan, Range Hood, Refrigerator, Washer
Community Features: Curbs, Sidewalks, Street Lights
Days on Site: 71
Exterior: Stone, Vinyl Siding
Fireplace: Living Room
Flooring: Carpet, Luxury Vinyl
HOA Fee: $325/ Quarterly
Laundry: Accessible Utilities or Laundry, Electric Dryer Hookup, In Unit, Main Level, Washer Hookup
Lot: Sprinklers In Front
Lot Dimensions: 59X95
Other Equipment: Irrigation Equipment
Parcel#: 38-24732
Parking: Accessible Parking, Concrete, Off Street, Attached Garage, Driveway, Garage Door Opener, Heated Garage
Parking Notes: Accessible Parking, Concrete, Off Street, Attached Ga
Patio/Porch: Rear Patio, Front Porch
Security: Smoke Detector(s)
Sewer: Public Sewer, Sanitary Sewer
Utilities: Cable Available, Electricity Connected, Natural Gas Connected, Sewer Connected, Water Connected
Water: Public
Room Sizes
Living Room: Level - Main
Kitchen: Level - Main
Primary Bedroom 1: Level - Main
Bedroom 2: Level - Main
Bedroom 3: Level - Main
Sun Room: Level - Main
Utility Room: Level - Main
Bedroom 4: Level - Upper
Local Schools
High School: Anthony Wayne
Middle School: Fallen Timbers
Elementary School: Monclova
School District: Anthony Wayne
Listed By / Shown By
Listed By
Agency Name: Key Realty LTD
Shown By
Agency Title: Wright Patt Realty
Agency Phone: 937-427-3662

Estimate Your Payment
Estimated Payment
$ 1,006.64 per month $890.00 Principal & Interest $0.00 Property Tax (data not provided by mls) $116.64 Homeowner's Insurance
6908 Torrey Pine Court | MLS# 10010023
This single family home located at 6908 Torrey Pine Court, Maumee, OH 43537 is currently listed for sale with an asking price of $399,900. This property was built in 2017 and has 4 bedrooms and 2 full baths with 2126 sq. ft. Torrey Pine Court is located in the Crystal Ridge subdivision within the Anthony Wayne school district. Search Crystal Ridge real estate on www.wright-patt.com today.