



BEDS4
BATHS2 full 1 partial
SQUARE FEET1,760
MLS#1884912
STATUSPending
PROPERTY TYPEResidential - Single Family
SUBDIVISIONChestnut Oaks
SCHOOLMason
Property Description
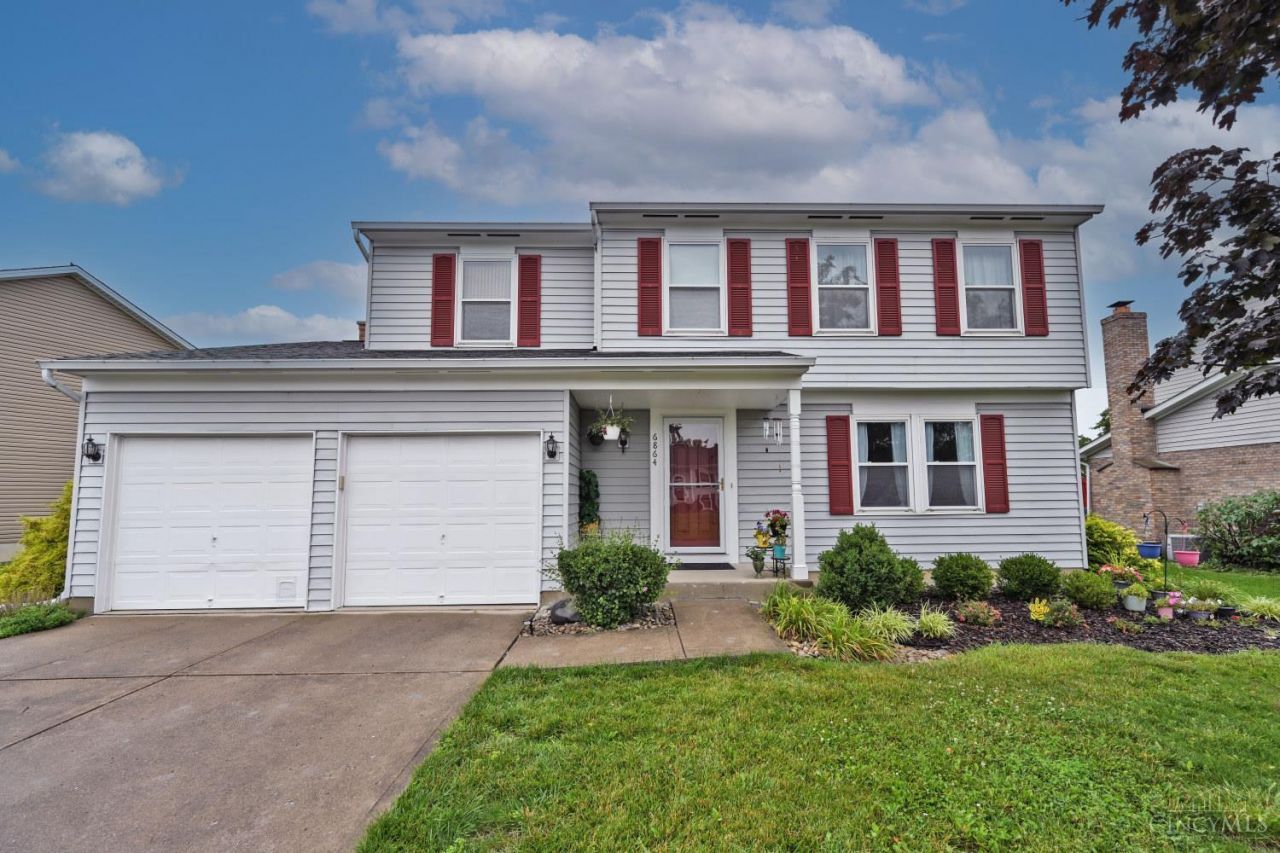
Welcome to this inviting 4-bedroom, 2.5-bath home located on a quiet cul-de-sac street in the desirable Chestnut Oaks community. Enjoy the beautifully fenced backyard from the landscaped patio with a retractable awning, plus the convenience of a storage shed. Inside, you'll find new flooring throughout, stainless steel appliances, and a cozy wood-burning fireplace. The primary bathroom features a double vanity and walk-in shower, adding comfort and functionality to the home.
Property Features
Property Type: Residential - Single Family
Basement: Full
Basement: Yes
Cooling: Central Air
Fireplaces: 1
Garage: 2
Heating: Forced Air, Gas
Home Style: Traditional
Lot Size: 0.23 Acres
Roof Type: Shingle
Stories: 2.0
Taxes: $4,462
Year Built: 1992
Amenities
Cul de sac
Patio
Other
Feature Descriptions
Appliances: Dishwasher, Dryer, Microwave, Oven/Range, Refrigerator, Washer
Association Includes: AssociationDues, LandscapingCommunity
Basement Fatures: Concrete Floor, Unfinished
Buildings: Shed
Days on Site: 21
Exterior: Aluminum Siding
Family Room: Fireplace, Laminate Floor
Fencing: Wood
Fireplace Features: Brick, Wood
Foundation: Poured
Garage/Carport: Front, Garage Attached
Gas: Natural
HOA Fee: 220/Annually
HOA Y/N: 1
Kitchen: Wood Cabinets, Laminate Floor
Lot Dimensions: 70x148
Parcel #: 15-03-120-009
Parking: On Street, Driveway
Primary Bathroom: Shower, Double Vanity
Primary Bedroom: Bath Adjoins, Walk-in Closet, Wall-to-Wall Carpet
Rooms Total: 8
Sewer: Public Sewer
Tax Abatement: No
Water: Public
Water Heater: Gas
Window Features: Vinyl
Room Sizes
Primary Bedroom: 14 X 13 Level - 2
Bedroom 2: 16 X 12 Level - 2
Bedroom 3: 13 X 10 Level - 2
Bedroom 4: 11 X 10 Level - 2
Dining Room: 12 X 11 Level - 1
Entry: 11 X 4 Level - 1
Family Room: 19 X 11 Level - 1
Living Room: 14 X 13 Level - Lower
Local Schools
School District: Mason
Listed By / Shown By
Listed By
Agency Name: Comey & Shepherd
Shown By
Agency Title: Wright Patt Realty
Agency Phone: 937-427-3662

Estimate Your Payment
Estimated Payment
$ 1,466.83 per month $968.12 Principal & Interest $371.83 Property Tax $126.88 Homeowner's Insurance
6864 Autumn Mist Court | MLS# 1884912
This single family home located at 6864 Autumn Mist Court, Deerfield Twp., OH 45040 is currently listed for sale with an asking price of $435,000. This property was built in 1992 and has 4 bedrooms and 2 full and 1 partial baths with 1760 sq. ft. Autumn Mist Court is located in the Chestnut Oaks subdivision within the Mason school district. Search Chestnut Oaks real estate on www.wright-patt.com today.