



BEDS2
BATHS2 full 1 partial
SQUARE FEET1,360
MLS#971022
STATUSActive
PROPERTY TYPEResidential - Single Family
SUBDIVISIONCity-Brookville Rev
SCHOOLBrookville
Property Description
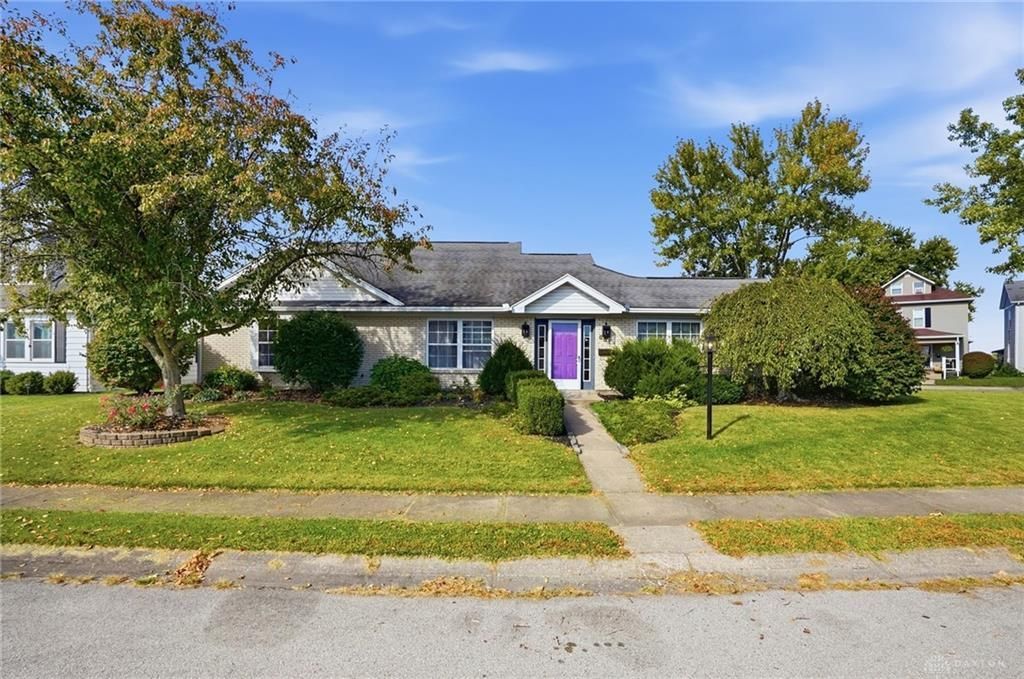
Enjoy the appeal of this spacious brick ranch featuring 2 bedrooms, 2 full baths, 1 half bath, and approximately 1,300 SF of living space on a corner lot encompassing two parcels. The open floor plan offers a vaulted living room ceiling and a kitchen filled with natural light from a sizable skylight, plus a counter bar. The dining area features a corner built-in display cabinet, while the sunroom provides additional space to relax and unwind. Step outside to a private patio enclosed by a vinyl privacy fence. A 2-car garage offers parking and storage; the furnace room and electric panel are located inside. A unique property with inviting indoor and outdoor spaces!
Property Features
Property Type: Residential - Single Family
Cooling: Central
Garage: 2 car attached
Heating: Forced Air, Natural Gas
Lot Size: 0.21 Acres
Stories: 1.0
Taxes: $2,320
Year Built: 1993
Feature Descriptions
Appliance Features: Dishwasher, Microwave
Basement Features: Slab
Days on Site: 5
Exterior: Brick
Garage Features: 2 Car, Attached
Lot Dimensions: Irregular
Outside Features: Patio
Utilities: 220 Volt Outlet, Natural Gas, Public Water
Room Sizes
Living Room: 24 X 11 Level - Main
Dining Room: 10 X 10 Level - Main
Kitchen: 15 X 13 Level - Main
Primary Bedroom: 14 X 12 Level - Main
Bedroom: 14 X 12 Level - Main
Utility Room: 9 X 7 Level - Main
Other: 10 X 9 Level - Main
Local Schools
School District: Brookville
Listed By / Shown By
Listed By
Agency Name: Keller Williams Seven Hills
Agency Phone: (513) 371-5070
Shown By
Agency Title: Wright Patt Realty
Agency Phone: 937-427-3662

Estimate Your Payment
Estimated Payment
$ 797.47 per month $534.14 Principal & Interest $193.33 Property Tax $70.00 Homeowner's Insurance
681 Vine Street | MLS# 971022
This single family home located at 681 Vine Street, Brookville, OH 45309 is currently listed for sale with an asking price of $240,000. This property was built in 1993 and has 2 bedrooms and 2 full and 1 partial baths with 1360 sq. ft. Vine Street is located in the City-Brookville Rev subdivision within the Brookville school district. Search City-Brookville Rev real estate on www.wright-patt.com today.