



BEDS4
BATHS2 full 2 partial
SQUARE FEET2,697
MLS#969210
STATUSActive
PROPERTY TYPEResidential - Single Family
SUBDIVISIONCity-Oakwood Rev
SCHOOLOakwood
Property Description
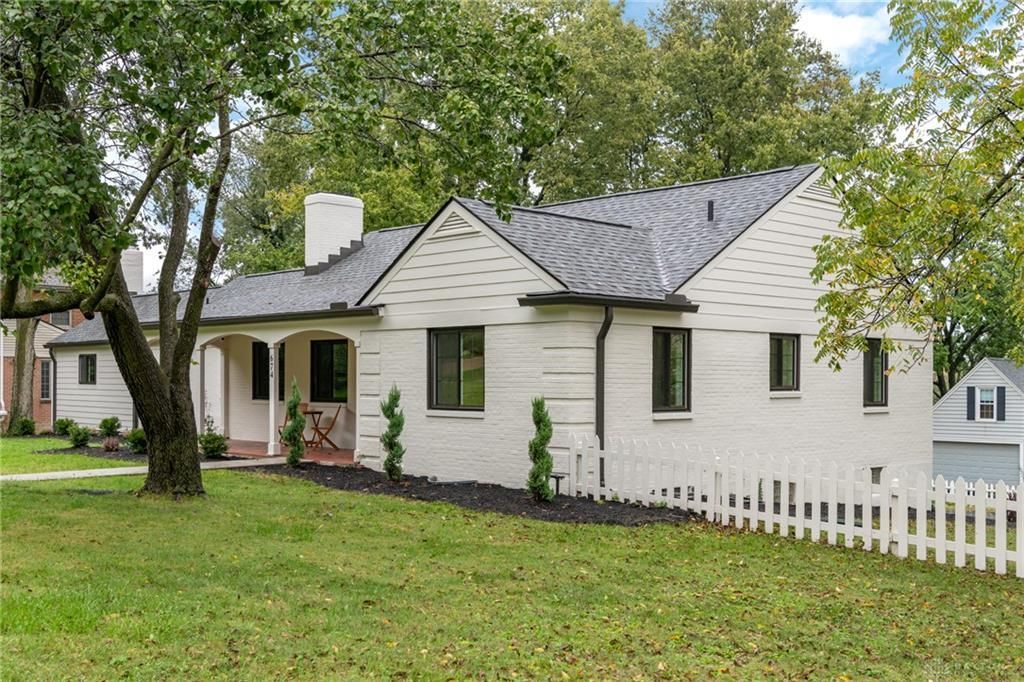
Welcome to 674 Garden Road in the heart of Oakwood! This almost 3,800 sq ft 4-bedroom, 2-full and 2-half-bath home offers an abundance of living space and thoughtful updates. The main level features 4 bedrooms, providing room for family, guests, a home office, or additional living space.The finished basement adds even more versatility, with a bonus room that could be a guest suite, home office, recreation room, or additional living area. With generous basement space and walk-out access, the possibilities are numerous.Numerous updates have been completed in 2026, including a new roof, deck, windows, tankless water heater, stove, gas range, refrigerator, dishwasher, and garbage disposal, offering buyers peace of mind and modern conveniences. The home also features an attached 2-car garage, multiple fireplaces, and a spacious half-acre lot. Enjoy the convenience of Oakwood living with close proximity to the Oakwood Community Center and Oakwood High School, while being situated in a well-established residential neighborhood. With its combination of generous space, extensive 2026 updates, flexible basement potential, attached garage, and desirable Oakwood location, 674 Garden Road is ready to welcome its next owner.
Property Features
Property Type: Residential - Single Family
Basement: Yes
Cooling: Central
Fireplaces: 3
Garage: 2 car attached
Heating: Electric, Natural Gas
Lot Size: 0.50 Acres
Stories: 1.0
Taxes: $13,916
Year Built: 1952
Feature Descriptions
Appliance Features: Dishwasher, Garbage Disposal, Range, Refrigerator
Basement Features: Finished, Full, Walkout
Days on Site: 27
Exterior: Brick
Fireplace. Features: Gas, Three or More, Woodburning
Garage Features: 2 Car, Attached, Opener
Lot Dimensions: 150x140
Utilities: 220 Volt Outlet, Public Water, Sanitary Sewer, Storm Sewer
Room Sizes
Primary Bedroom: 13 X 11 Level - Main
Bedroom: 14 X 11 Level - Main
Bedroom: 11 X 9 Level - Main
Bedroom: 13 X 13 Level - Main
Dining Room: 14 X 13 Level - Main
Family Room: 15 X 16 Level - Main
Laundry: 22 X 11 Level - Basement
Living Room: 23 X 14 Level - Main
Rec Room: 31 X 27 Level - Basement
Utility Room: 26 X 14 Level - Basement
Kitchen: 17 X 17 Level - Main
Bonus Room: 20 X 11 Level - Basement
Utility Room: 8 X 4 Level - Basement
Other: 26 X 7 Level - Basement
Local Schools
School District: Oakwood
Listed By / Shown By
Listed By
Agency Name: Glasshouse Realty Group
Agency Phone: (937) 828-4856
Shown By
Agency Title: Wright Patt Realty
Agency Phone: 937-427-3662

Estimate Your Payment
Estimated Payment
$ 2,795.62 per month $1,446.40 Principal & Interest $1,159.67 Property Tax $189.55 Homeowner's Insurance
674 Garden Road | MLS# 969210
This single family home located at 674 Garden Road, Oakwood, OH 45419 is currently listed for sale with an asking price of $649,900. This property was built in 1952 and has 4 bedrooms and 2 full and 2 partial baths with 2697 sq. ft. Garden Road is located in the City-Oakwood Rev subdivision within the Oakwood school district. Search City-Oakwood Rev real estate on www.wright-patt.com today.