


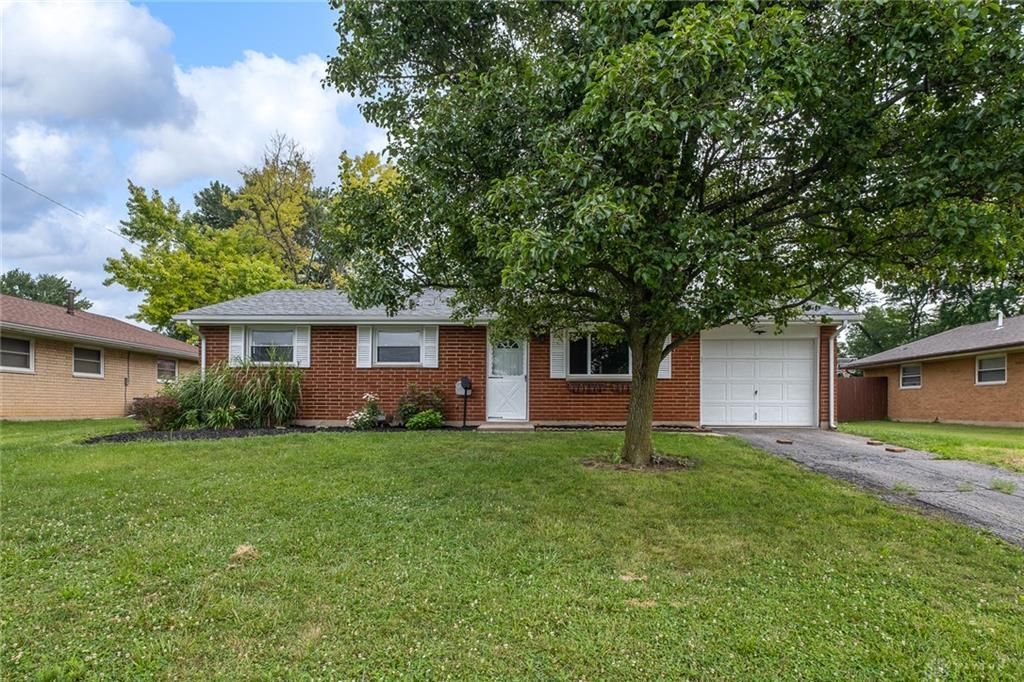

BEDS3
BATHS1 full
SQUARE FEET1,146
MLS#963124
STATUSPending
PROPERTY TYPEResidential - Single Family
SUBDIVISIONGreen Meadows
SCHOOLGreenon
Property Description
Updated from top to bottom, this adorable ranch is ready for a new owner! Inside, a spacious family room with light-colored LVP flooring will welcome guests and serve as your favorite hangout! For the cook, the huge kitchen with quartz counters, stainless appliances, and crisp white cabinetry will be a game changer! There’s plenty of space for a kitchen table or use the adjoining flex room for even more dining space. Down the hall, you’ll find three bedrooms and a super cute full bath! Outside, an impressive deck with pergola, fenced yard, and two sheds are icing on the cake. New roof and water heater!
Property Features
Property Type: Residential - Single Family
Cooling: Central
Fenced: Yes
Garage: 1 car attached
Heating: Forced Air, Natural Gas
Lot Size: 0.28 Acres
Stories: 1.0
Taxes: $2,401
Year Built: 1965
Feature Descriptions
Appliance Features: Dishwasher, Garbage Disposal, Microwave, Range
Basement Features: Slab
Days on Site: 16
Exterior: Brick
Garage Features: 1 Car, Attached, Opener
Lot Dimensions: 68 x 181
Outside Features: Deck, Fence, Storage Shed
Utilities: Natural Gas, Public Water, Sanitary Sewer
Room Sizes
Family Room: 16 X 14 Level - Main
Kitchen: 17 X 12 Level - Main
Dining Room: 12 X 10 Level - Main
Bedroom: 12 X 10 Level - Main
Bedroom: 10 X 9 Level - Main
Bedroom: 10 X 8 Level - Main
Laundry: 8 X 6 Level - Main
Local Schools
School District: Greenon
Listed By / Shown By
Listed By
Agency Name: Irongate Inc.
Agency Phone: (937) 426-0800
Shown By
Agency Title: Wright Patt Realty
Agency Phone: 937-427-3662

Estimate Your Payment
Estimated Payment
$ 799.18 per month $529.68 Principal & Interest $200.08 Property Tax $69.42 Homeowner's Insurance
6650 Pine Ridge Avenue | MLS# 963124
This single family home located at 6650 Pine Ridge Avenue, Enon Vlg, OH 45323 is currently listed for sale with an asking price of $238,000. This property was built in 1965 and has 3 bedrooms and 1 full baths with 1146 sq. ft. Pine Ridge Avenue is located in the Green Meadows subdivision within the Greenon school district. Search Green Meadows real estate on www.wright-patt.com today.