


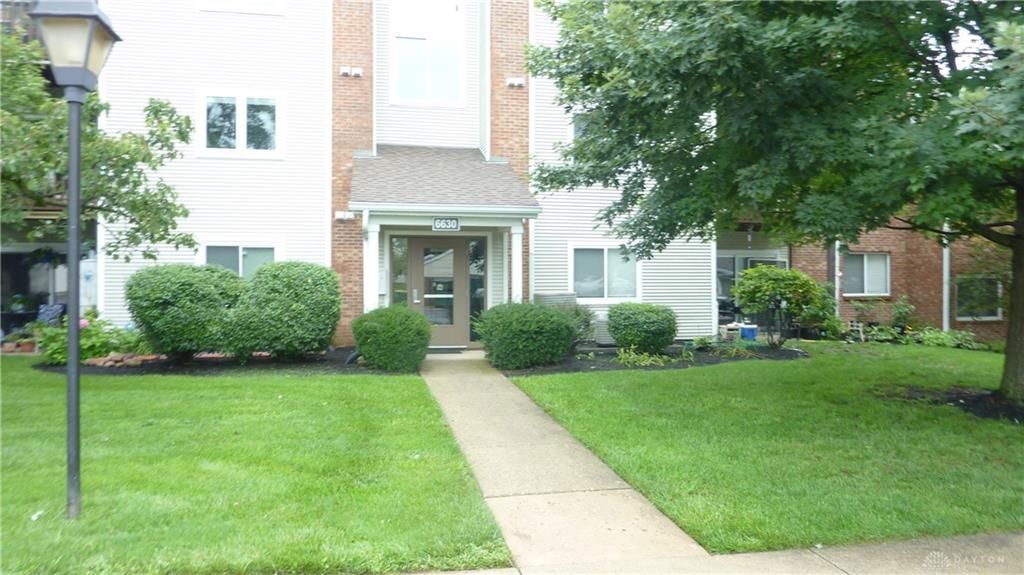

BEDS2
BATHS2 full
SQUARE FEET987
MLS#966636
STATUSActive
PROPERTY TYPEResidential - Condominium
SUBDIVISIONVillage at Willow Creek
SCHOOLCenterville
Property Description
Remodeled 2nd floor unit with detached garage, balcony and storage closet. Totally new kitchen with new range, refrigerator, dishwasher, microwave and disposal. Freshly painted interior. All new flooring and carpeting. Update baths. Walk-in closet in both bedrooms. Paddle fan/ lights in living and primary bedrooms. Closest garage to unit #143 and marked driveway parking spot #250.Like brand new but better!
Property Features
Property Type: Residential - Condominium
Cooling: Central
Garage: 1
Heating: Electric
Lot Size: Common Area
Stories: 1.0
Taxes: $2,668
Year Built: 1989
Feature Descriptions
Appliance Features: Dishwasher, Garbage Disposal, Microwave, Range, Refrigerator
Basement Features: Slab
Days on Site: 1
Exterior: Brick
Garage Features: 1 Car, Detached
Lot Dimensions: Common Area
Outside Features: Deck
Utilities: Public Water, Sanitary Sewer, Storm Sewer
Room Sizes
Entry Room: 8 X 4 Level - Main
Living Room: 15 X 14 Level - Main
Dining Room: 11 X 8 Level - Main
Primary Bedroom: 13 X 11 Level - Main
Bedroom: 12 X 11 Level - Main
Kitchen: 10 X 7 Level - Main
Utility Room: 8 X 5 Level - Main
Local Schools
School District: Centerville
Listed By / Shown By
Listed By
Agency Name: Howard Hanna Real Estate Serv
Agency Phone: (937) 435-1177
Shown By
Agency Title: Wright Patt Realty
Agency Phone: 937-427-3662

Estimate Your Payment
Estimated Payment
$ 609.99 per month $342.74 Principal & Interest $222.33 Property Tax $44.92 Homeowner's Insurance
6630 Green Branch Drive, Unit 7 | MLS# 966636
This condo located at 6630 Green Branch Drive, Unit 7, Centerville, OH 45459 is currently listed for sale with an asking price of $154,000. This property was built in 1989 and has 2 bedrooms and 2 full baths with 987 sq. ft. Green Branch Drive, Unit 7 is located in the Village at Willow Creek subdivision within the Centerville school district. Search Village At Willow Creek real estate on www.wright-patt.com today.