



BEDS3
BATHS1 full 1 partial
SQUARE FEET1,100
MLS#9073500
STATUSActive
PROPERTY TYPEResidential - Single Family
SCHOOLMadison Local
Property Description
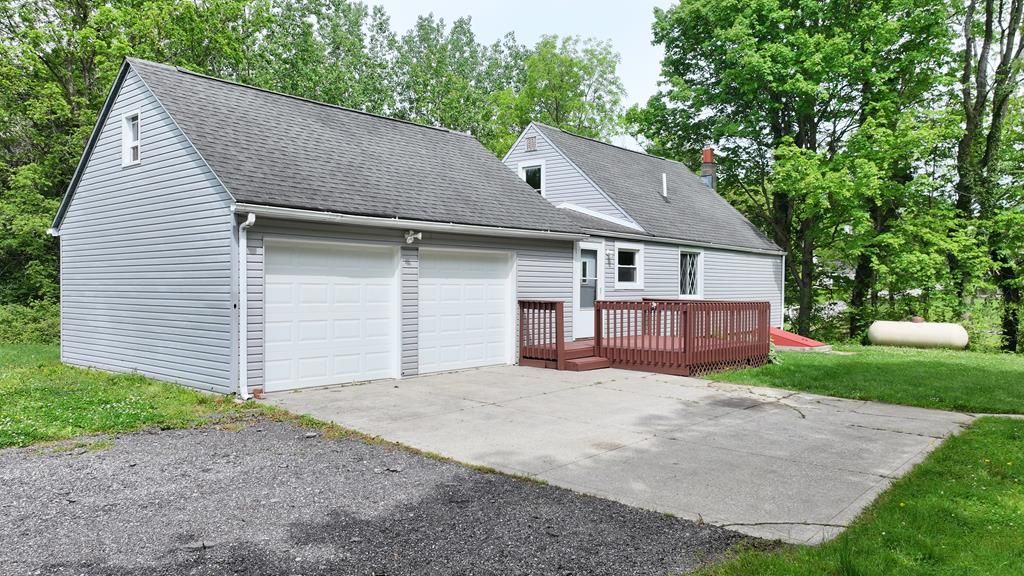
Open House Sunday 12-2pm! Discover this 3 bedroom, 1.5 bath home in the Madison School District situated on a 1 acre lot with both open yard space and a wooded area for added privacy and enjoyment. This property offers the perfect balance of a tucked-away setting while still being conveniently located. Features include an oversized 2.5 car attached garage, spacious kitchen, two main floor bedrooms, and two flexible main floor living and/or dining areas to fit your needs. Upstairs you'll find a large private bedroom complete with its own half bath. Front and rear decks provide great spaces to relax, entertain, or enjoy the peaceful surroundings. Don't miss your chance to tour this inviting property!
Property Features
Property Type: Residential - Single Family
Basement: Yes
Basement: Partial, Walk-Out Access
Cooling: None
Garage: 2.5 car attached
Heating: Forced Air, Propane - Rented
Home Style: Cape Cod
Lot Size: 1.01 Acres
Roof Type: Composition
Taxes: $1,449
Year Built: 1951
Feature Descriptions
Appliances: Electric Water Heater, Other-See Remarks
Covered Spaces: 2.5
Days on Site: 1
Exterior: Vinyl Siding
Financing: Cash, Conventional, FHA, VA Loan
Flooring: Wall/Wall Carpet
Garage Y/N: Yes
Interior: Paddle Fans, Eat-in Kitchen, Family Room, Living Room, Main Level Primary Bedroom
Laundry: Basement
Lot: Lawn, Trees
Parcel #: 0250904803000/0250900418002
Parking: Concrete, Gravel,2.5 Car, Garage Attached, Garage Door Opener
Parking Total: 2.5
Patio/Porch: Deck-Open
Road Surface: Paved
Rooms Total: 6
Sewer: Septic Tank
SQFT Building Total: 1100
Structure Type: Onsite Built
Water: Well
Windows: Double Pane Windows, Vinyl
Room Sizes
Primary Bedroom: 16.25 X 12.00 Level - Upper
Bedroom 2: 11.83 X 9.33 Level - Main
Bedroom 3: 11.83 X 9.33 Level - Main
Family Room: 13.67 X 9.75 Level - Main
Kitchen: 12.50 X 10.67 Level - Main
Living Room: 15.00 X 9.75 Level - Main
Local Schools
School District: Madison Local
Listed By / Shown By
Listed By
Agency Name: Wilson Family Realty Corp
Shown By
Agency Title: Wright Patt Realty
Agency Phone: 937-427-3662

Estimate Your Payment
Estimated Payment
$ 573.60 per month $400.38 Principal & Interest $120.75 Property Tax $52.47 Homeowner's Insurance
663 Rear Mansfield Washington Rd | MLS# 9073500
This single family home located at 663 Rear Mansfield Washington Rd, Mansfield, OH 44903 is currently listed for sale with an asking price of $179,900. This property was built in 1951 and has 3 bedrooms and 1 full and 1 partial baths with 1100 sq. ft. Rear Mansfield Washington Rd is located within the Madison Local school district. Search Mansfield real estate on www.wright-patt.com today.