



BEDS5
BATHS3 full
MLS#1897932
STATUSActive
PROPERTY TYPEResidential - Single Family
SUBDIVISIONThe Cove of Barclay Woods
SCHOOLGoshen
Property Description
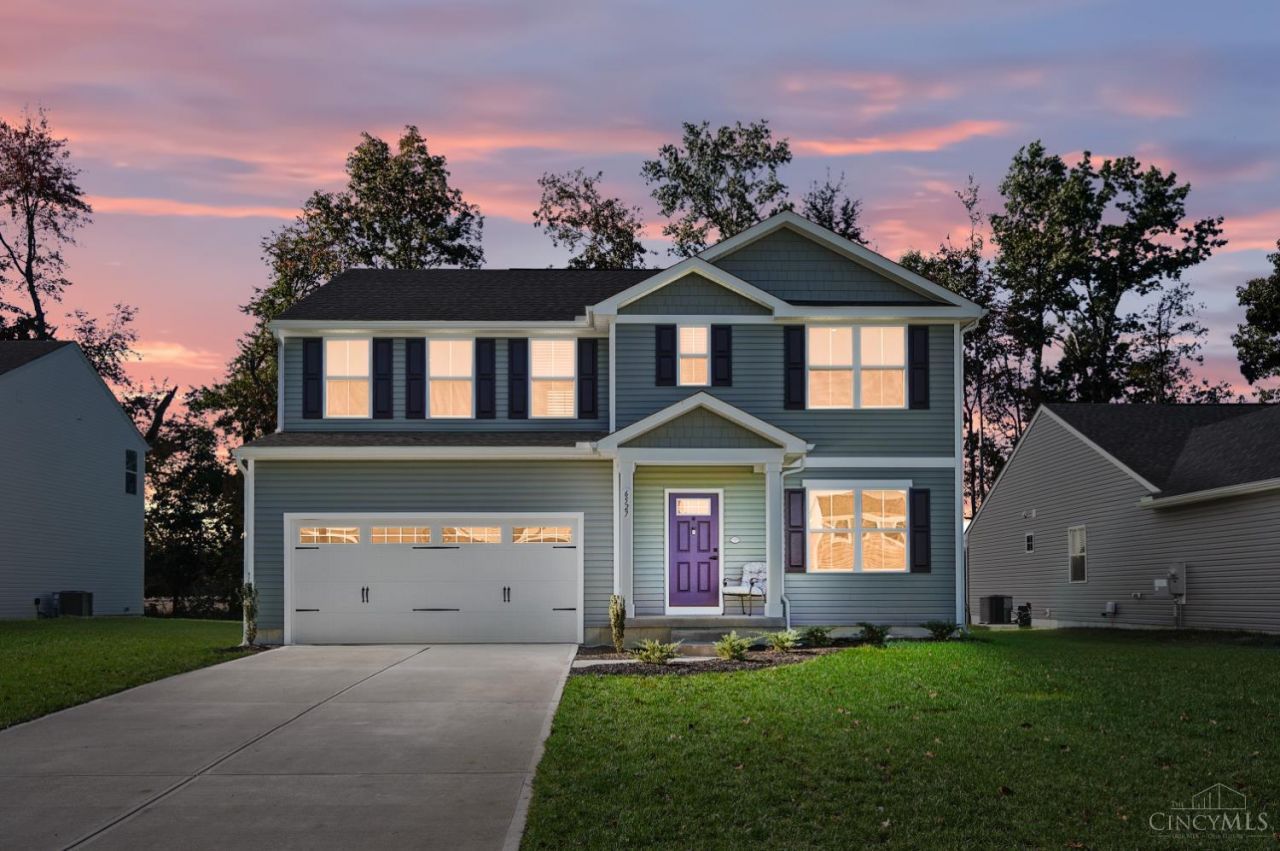
Amazing 2700+/- sq ft Ryan resale! True 5 BR, 3 full bath 2-story in Barclay Woods. Hazel model features 1st-floor BR and full bath - perfect for au-pair or extended family living. Open floor plan with equipped kitchen, massive island, granite counters, pantry and soft-close cabinets. Dining room and great room combo. Walkout to level, sodded yard with relaxing farm views to the rear! Luxury vinyl-plank flooring. Office/study. 13x12 loft area. Walk-in closets. 2nd-floor laundry. Washer & dryer included! Basement is ready for your finishing touches with full bath rough-in and full egress window and escape ladder. Upgrades include smart thermostat, garage door opener, window treatments and high-tech wiring. The balance of the Builder warranty is transferrable. Negotiable occupancy. Annual taxes to be determined.
Property Features
Property Type: Residential - Single Family
Basement: Yes
Basement: Full
Cooling: Ceiling Fans, Central Air
Garage: 2
Heating: Forced Air, Gas
Home Style: Traditional
Lot Size: 0.21 Acres
Roof Type: Shingle
Stories: 2.0
Taxes: $0
Year Built: 2025
Amenities
Multi Panel Doors
Feature Descriptions
Appliances: Microwave, Convection Oven, Oven/Range, Dishwasher, Refrigerator, Dryer, Washer, Garbage Disposal
Association Name: Eclipse
Basement Fatures: Bath Full Rough-In, Concrete Floor, Unfinished
Days on Site: 8
Exterior: Vinyl Siding
Flex Rooms: Loft
Foundation: Poured
Garage/Carport: Built in, Front
Gas: None
Great Room: LVF Luxury Vinyl Floor
HOA Fee: 180/Other
HOA Y/N: 1
Kitchen: Marble/Granite/Slate, Pantry, Island, Window Treatment, Wood Cabinets
Mechanical Systems: Sump Pump w/Backup, Garage Door Opener
Miscellaneous: Home Warranty
Parcel #: 112208D317
Parking: On Street, Driveway
Primary Bathroom: Shower, Double Vanity, LVF Luxury Vinyl Floor
Primary Bedroom: Bath Adjoins, Walk-in Closet, Wall-to-Wall Carpet, Window Treatments
Rooms Total: 10
Sewer: Public Sewer
Smart Technology: Garage Door Opener, Thermostat
Special View Info: Woods
Study: LVF Luxury Vinyl Floor
Tax Abatement: No
Water: Public
Water Heater: Electric
Window Features: Double Hung, Vinyl
Room Sizes
Primary Bedroom: 16 X 14 Level - 2
Bedroom 2: 12 X 11 Level - 2
Bedroom 3: 12 X 11 Level - 2
Bedroom 4: 11 X 11 Level - 2
Bedroom 5: 13 X 10 Level - 1
Dining Room: 13 X 12 Level - 1
Entry: 9 X 8 Level - 1
Great Room: 16 X 15 Level - 1
Laundry Room: 6 X 5 Level - 2
Study/Den: 11 X 9 Level - 1
Local Schools
School District: Goshen
Listed By / Shown By
Listed By
Agency Name: Comey & Shepherd
Shown By
Agency Title: Wright Patt Realty
Agency Phone: 937-427-3662

Estimate Your Payment
Estimated Payment
$ 1,031.81 per month $912.26 Principal & Interest $0.00 Property Tax (data not provided by mls) $119.55 Homeowner's Insurance
6527 Glen Eagle Way | MLS# 1897932
This single family home located at 6527 Glen Eagle Way, Goshen Township, OH 45122 is currently listed for sale with an asking price of $409,900. This property was built in 2025 and has 5 bedrooms and 3 full baths. Glen Eagle Way is located in the The Cove of Barclay Woods subdivision within the Goshen school district. Search The Cove Of Barclay Woods real estate on www.wright-patt.com today.