



BEDS3
BATHS2 full
SQUARE FEET2,002
MLS#1890267
STATUSPending
PROPERTY TYPEResidential - Single Family
SCHOOLCincinnati
Property Description
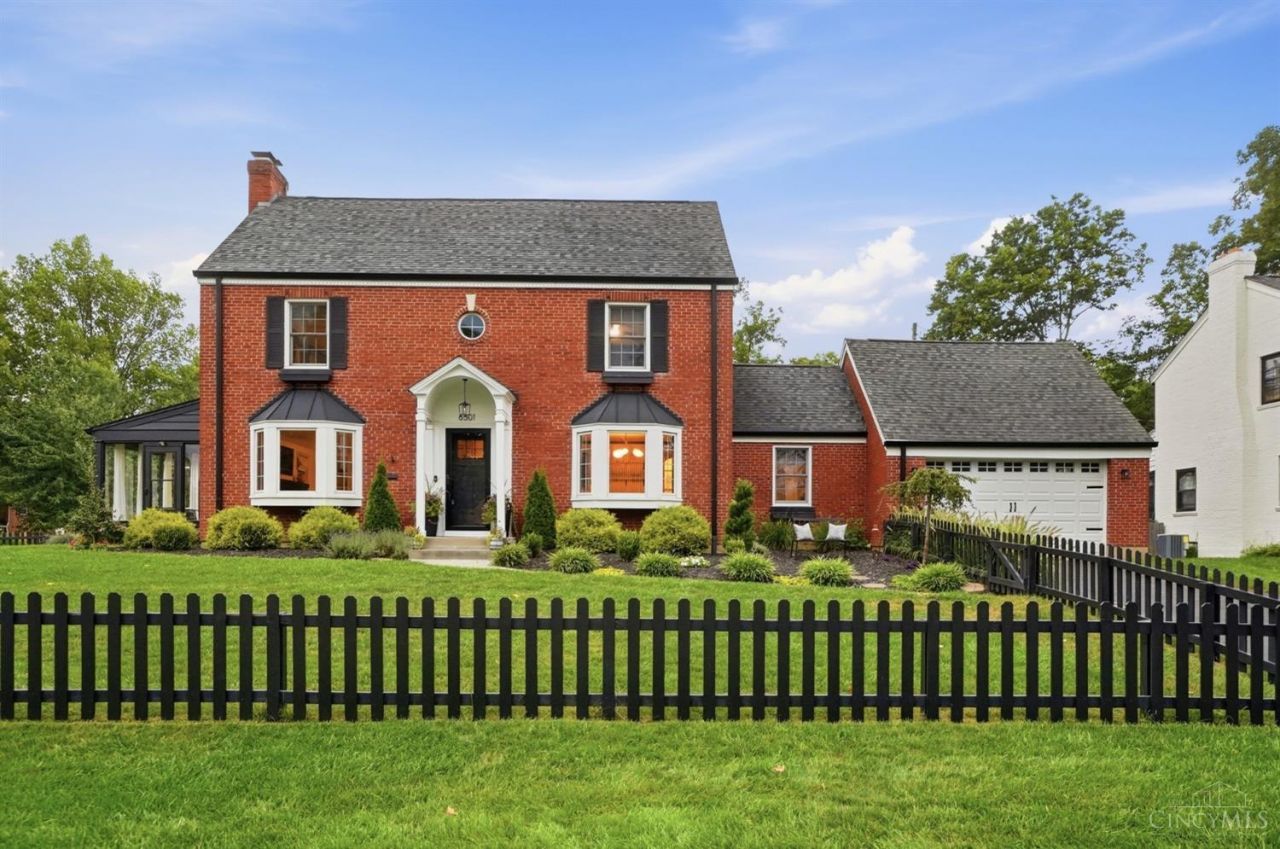
Picture-perfect in the highly sought-after Ridgewood neighborhood of Pleasant Ridge! This beautifully updated 3BR/2BA home blends timeless character, thoughtful updates, & incredible livability. Gorgeous original hardwood floors, custom living room built-ins & classic architectural details create a warm, elevated home. The recently renovated kitchen features quartz counters, KitchenAid appliances, farmhouse sink, & island. Spacious bedrooms offer surprisingly generous closet space in each one + a flexible 1st fl bedroom option. The finished basement provides even more room to spread out with extra space for a family room, plus a bonus room that's great for an office, gym, or playroom! A charming 3-season room overlooks the fenced yard & creates the perfect spot for morning coffee or a place to unwind. Beautiful landscaping, great curb appeal & a 2-car garage complete the package. Don't miss this rare opportunity in one of Pleasant Ridge's most desirable pockets! NEW AC 2024.
Property Features
Property Type: Residential - Single Family
Basement: Yes
Basement: Full
Cooling: Central Air, ENERGY STAR
Fireplaces: 1
Garage: 2
Heating: Forced Air, Gas
Home Style: Colonial
Lot Size: 0.19 Acres
Roof Type: Shingle
Stories: 2.0
Taxes: $5,810
Year Built: 1940
Amenities
Crown Molding
Multi Panel Doors
Corner Lot
Cul de sac
Enclosed Porch
Patio
Feature Descriptions
Access: City Street
Appliances: Dishwasher, ENERGY STAR, Garbage Disposal, Microwave, Oven/Range, Refrigerator, Wine Cooler
Basement Fatures: Part Finished, WW Carpet, Glass Blk Wind
Days on Site: 3
Exterior: Brick
Fencing: Wood
Fireplace Features: Wood
Flex Rooms: 3 Season Room, Bonus Room
Foundation: Poured
Garage/Carport: Garage Detached
Gas: Natural
Kitchen: Quartz Counters, Vinyl Floor, Walkout, Island, Wood Cabinets
Lot Dimensions: 70 x 120
Mechanical Systems: Garage Door Opener
Miscellaneous: Laundry Chute, Smoke Alarm
Parcel #: 520-0281-0165-00
Parking: Off Street, Driveway
Primary Bathroom: Tile Floor, Tub w/Shower
Primary Bedroom: Walk-in Closet, Wood Floor
Rooms Total: 10
Sewer: Public Sewer
Smart Technology: Garage Door Opener, Thermostat
SQFT Basement: 1114
Tax Abatement: No
Water: Public
Water Heater: Gas, Tankless
Window Features: Double Hung, Double Pane, Vinyl, Insulated
Room Sizes
Primary Bedroom: 13 X 22 Level - 2
Bedroom 2: 15 X 16 Level - 2
Bedroom 3: 12 X 13 Level - 1
Dining Room: 13 X 13 Level - 1
Entry: 8 X 7 Level - 1
Living Room: 13 X 22 Level - 1
Recreation Room: 22 X 7 Level - Basement
Local Schools
School District: Cincinnati
Listed By / Shown By
Listed By
Agency Name: Comey & Shepherd
Shown By
Agency Title: Wright Patt Realty
Agency Phone: 937-427-3662

Estimate Your Payment
Estimated Payment
$ 1,662.23 per month $1,041.57 Principal & Interest $484.17 Property Tax $136.50 Homeowner's Insurance
6501 Crestridge Circle | MLS# 1890267
This single family home located at 6501 Crestridge Circle, Columbia Township, OH 45213 is currently listed for sale with an asking price of $468,000. This property was built in 1940 and has 3 bedrooms and 2 full baths with 2002 sq. ft. Crestridge Circle is located within the Cincinnati school district. Search Columbia Township real estate on www.wright-patt.com today.