



BEDS4
BATHS2 full 1 partial
SQUARE FEET2,226
MLS#966596
STATUSActive
PROPERTY TYPEResidential - Single Family
SUBDIVISIONDevonshire
SCHOOLLakota
Property Description
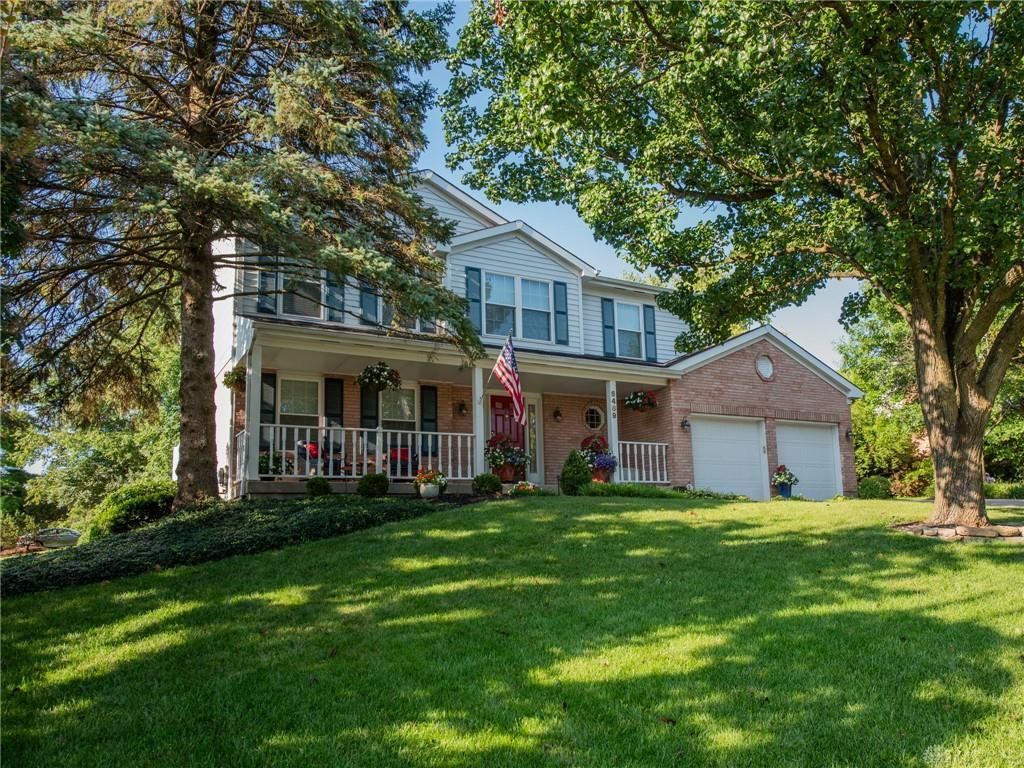
Welcome home to this beautifully maintained 4-bedroom, 2.5-bath residence, perfectly situated on a lush, tree-lined lot with convenient highway access. A charming front porch opens to an inviting interior featuring hardwood floors, spacious living and dining rooms, custom window treatments, and abundant natural light. The updated kitchen offers generous soft-close cabinetry, under-cabinet lighting, a center island, wet bar, stainless appliances, and an open flow to the family room with a brick gas fireplace. Step outside to a resurfaced deck overlooking meticulously landscaped grounds. Upstairs, four generous bedrooms and tastefully updated baths provide comfort and style. Additional highlights include first-floor laundry, newer vinyl windows, recessed lighting, and an efficient Bryant HVAC system. The full walkout lower level offers excellent storage, bath rough-in, laundry hookups, and exciting potential for future living space. Immaculate, inviting, and move-in ready!
Property Features
Property Type: Residential - Single Family
Cooling: Central
Garage: 2 car attached
Heating: Forced Air
Lot Size: 0.40 Acres
Stories: 2.0
Taxes: $5,169
Year Built: 1991
Feature Descriptions
Appliance Features: Dishwasher, Garbage Disposal, Microwave, Range, Refrigerator
Basement Features: Unfinished, Walkout
Days on Site: 1
Exterior: Brick
Fireplace. Features: Gas
Garage Features: 2 Car, Attached
Lot Dimensions: 165 x 104
Outside Features: Deck, Porch
Room Sizes
Primary Bedroom: 18 X 13 Level - Second
Bedroom: 13 X 12 Level - Second
Bedroom: 13 X 11 Level - Second
Bedroom: 13 X 11 Level - Second
Breakfast Room: 8 X 12 Level - Main
Dining Room: 12 X 11 Level - Main
Entry Room: 10 X 6 Level - Main
Family Room: 19 X 12 Level - Main
Kitchen: 12 X 12 Level - Main
Laundry: 8 X 6 Level - Main
Living Room: 13 X 13 Level - Main
Local Schools
School District: Lakota
Listed By / Shown By
Listed By
Agency Name: Sibcy Cline Inc.
Agency Phone: (513) 777-8100
Shown By
Agency Title: Wright Patt Realty
Agency Phone: 937-427-3662

Estimate Your Payment
Estimated Payment
$ 1,588.43 per month $1,023.54 Principal & Interest $430.75 Property Tax $134.14 Homeowner's Insurance
6489 Club Lane | MLS# 966596
This single family home located at 6489 Club Lane, West Chester, OH 45069 is currently listed for sale with an asking price of $459,900. This property was built in 1991 and has 4 bedrooms and 2 full and 1 partial baths with 2226 sq. ft. Club Lane is located in the Devonshire subdivision within the Lakota school district. Search Devonshire real estate on www.wright-patt.com today.