


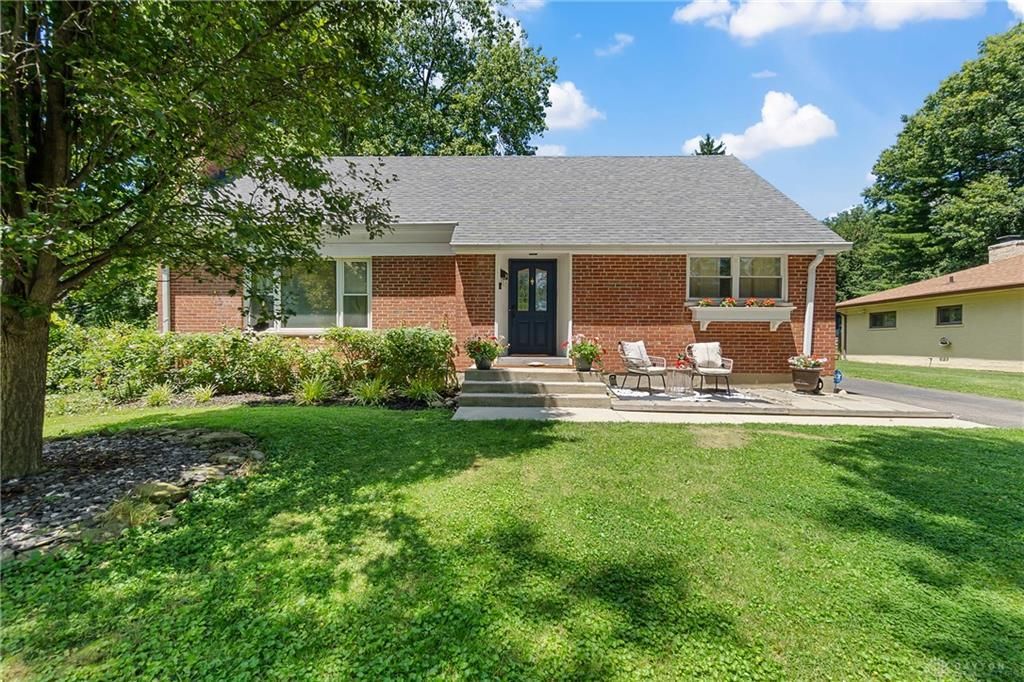

BEDS4
BATHS2 full
SQUARE FEET1,692
MLS#962712
STATUSPending
PROPERTY TYPEResidential - Single Family
SUBDIVISIONSayres 1st Sub
SCHOOLCincinnati
Property Description
Discover a lifestyle of elevated luxury and architectural distinction in this custom contemporary residence. Designed for effortless daily living and grand-scale entertaining, the expansive, light-filled layout features magnificent hardwood floors sweeping seamlessly across the main level. At the heart of the home sits a gourmet kitchen beautifully appointed with rich custom wood cabinetry, sleek premium granite countertops, and top-tier stainless steel appliances.The crown jewel of the home is the spectacular four-season room. Serving as a sun-drenched architectural sanctuary, it offers a perfect year-round escape and walks out directly to an expansive, highly private rear patio tailored for premier alfresco dining. Experience contemporary luxury at its absolute finest.
Property Features
Property Type: Residential - Single Family
Basement: Yes
Cooling: Central
Heating: Forced Air, Natural Gas
Lot Size: 0.27 Acres
Taxes: $5,660
Year Built: 1952
Feature Descriptions
Appliance Features: Dishwasher, Dryer, Garbage Disposal, Microwave, Range, Refrigerator, Washer
Basement Features: Full
Days on Site: 21
Fireplace. Features: Woodburning
Garage Features: Detached
Lot Dimensions: 43.24x161.34
Room Sizes
Bedroom: 13 X 12 Level - Main
Bedroom: 11 X 10 Level - Main
Bedroom: 19 X 11 Level - Second
Bedroom: 19 X 12 Level - Second
Dining Room: 11 X 9 Level - Main
Enclosed Porch: 16 X 10 Level - Main
Entry Room: 9 X 7 Level - Main
Kitchen: 13 X 9 Level - Main
Living Room: 20 X 12 Level - Main
Local Schools
School District: Cincinnati
Listed By / Shown By
Listed By
Agency Name: Coldwell Banker Realty
Agency Phone: (800) 710-9843
Shown By
Agency Title: Wright Patt Realty
Agency Phone: 937-427-3662

Estimate Your Payment
Estimated Payment
$ 1,302.35 per month $734.44 Principal & Interest $471.67 Property Tax $96.25 Homeowner's Insurance
6465 Loiswood Drive | MLS# 962712
This single family home located at 6465 Loiswood Drive, Cincinnati, OH 45224 is currently listed for sale with an asking price of $330,000. This property was built in 1952 and has 4 bedrooms and 2 full baths with 1692 sq. ft. Loiswood Drive is located in the Sayres 1st Sub subdivision within the Cincinnati school district. Search Sayres 1st Sub real estate on www.wright-patt.com today.