



BEDS3
BATHS1 full 2 partial
SQUARE FEET1,500
MLS#1887948
STATUSPending
PROPERTY TYPEResidential - Condominium
SUBDIVISIONFinsbury Pointe
SCHOOLMason
Property Description
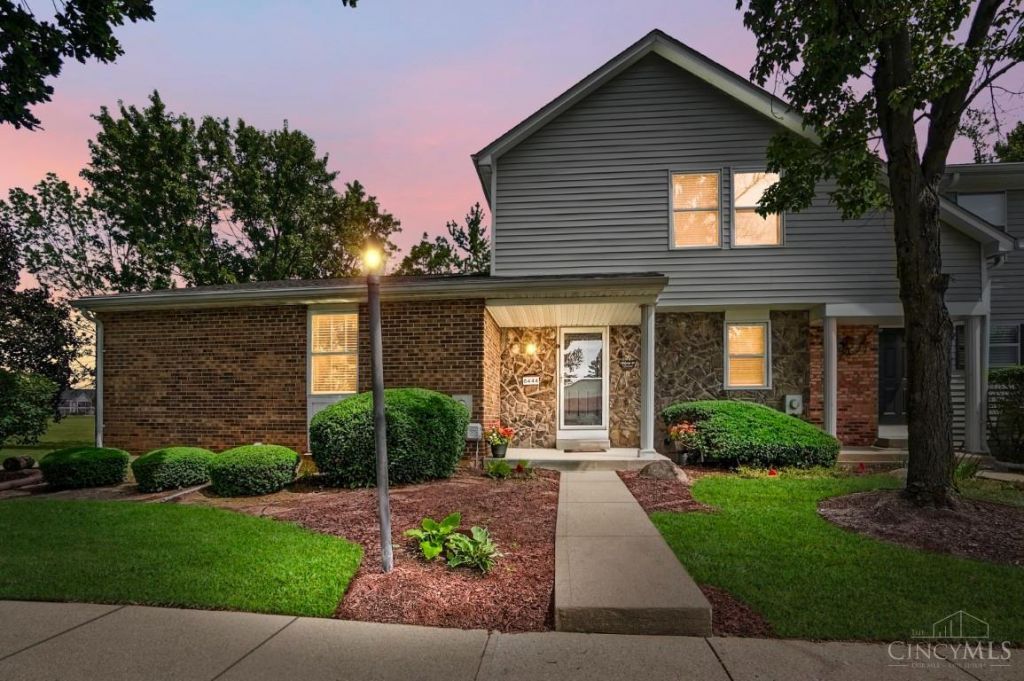
Welcome home! Renovated, 3 bedroom, Mason townhouse with carport. 1st flr: Stainless kit appliances 7 yo, coffee bar, computer/planning space, cabinets professionally painted 2026, LTV flooring, coat closet, walk-out to patio, & TV mount. 1st flr 1/2 BA & 2nd flr full BA renovated 2019; LL 1/2 BA in 2021. New HVAC & duct cleaning 2025. HWH 2017. Blower on radon mitigation system 2019. All storage cabinets & beverage refrigerator in LL rec room (now used as a primary bedroom) stay. Stand up freezer in LL stays. Carport space is the 2nd from the right. Community is not FHA/VA approved. Rentals are currently at capacity
Property Features
Property Type: Residential - Condominium
Basement: Full
Basement: Yes
Cooling: Ceiling Fans, Central Air
Heating: Electric
Home Style: Traditional
Lot Size: 0.01 Acres
Roof Type: Shingle
Stories: 2.0
Taxes: $2,782
Year Built: 1982
Amenities
Multi Panel Doors
Patio
Feature Descriptions
Appliances: Dishwasher, Electric Cooktop, Garbage Disposal, Microwave, Oven/Range, Refrigerator
Association Includes: Insurance, MaintenanceExterior, Sewer, SnowRemoval, Trash, AssociationDues, LandscapingCommunity, Pool, ProfessionalMgt
Association Name: Eclipse Community Mg
Basement Fatures: Finished
Carport Spaces: 1
Condo: Townhouse
Days on Site: 24
Exterior: Brick, Vinyl Siding
Fencing: Wood
Foundation: Poured
Garage/Carport: Carport Detached
Gas: None
HOA Fee: 389.2/Monthly
HOA Y/N: 1
Kitchen: Planning Desk, Vinyl Floor, Galley, Wood Cabinets
Mechanical Systems: Radon System, Sump Pump
Miscellaneous: Cable, Ceiling Fan, Smoke Alarm
Parcel #: 15-05-201-006
Parking: Other
Primary Bathroom: Tub w/Shower
Primary Bedroom: Walk-in Closet, Wall-to-Wall Carpet
Rooms Total: 6
Sewer: Public Sewer
SQFT Basement: 300
Tax Abatement: No
Unit Entry Level: 1
Water: Public
Water Heater: Electric
Window Features: Vinyl
Room Sizes
Primary Bedroom: 16 X 12 Level - 2
Bedroom 2: 9 X 10 Level - 2
Bedroom 3: 9 X 14 Level - 2
Dining Room: 8 X 11 Level - 1
Entry: 7 X 14 Level - 1
Living Room: 11 X 15 Level - 1
Laundry Room: 14 X 12 Level - Lower
Recreation Room: 19 X 13 Level - Lower
Local Schools
School District: Mason
Listed By / Shown By
Listed By
Agency Name: Comey & Shepherd
Shown By
Agency Title: Wright Patt Realty
Agency Phone: 937-427-3662

Estimate Your Payment
Estimated Payment
$ 835.72 per month $533.91 Principal & Interest $231.83 Property Tax $69.97 Homeowner's Insurance
6444 Amber Court | MLS# 1887948
This condo located at 6444 Amber Court, Mason, OH 45040 is currently listed for sale with an asking price of $239,900. This property was built in 1982 and has 3 bedrooms and 1 full and 2 partial baths with 1500 sq. ft. Amber Court is located in the Finsbury Pointe subdivision within the Mason school district. Search Finsbury Pointe real estate on www.wright-patt.com today.