



BEDS3
BATHS2 full 1 partial
SQUARE FEET1,900
MLS#1889960
STATUSActive
PROPERTY TYPEResidential - Single Family
SCHOOLNorthwest
Property Description
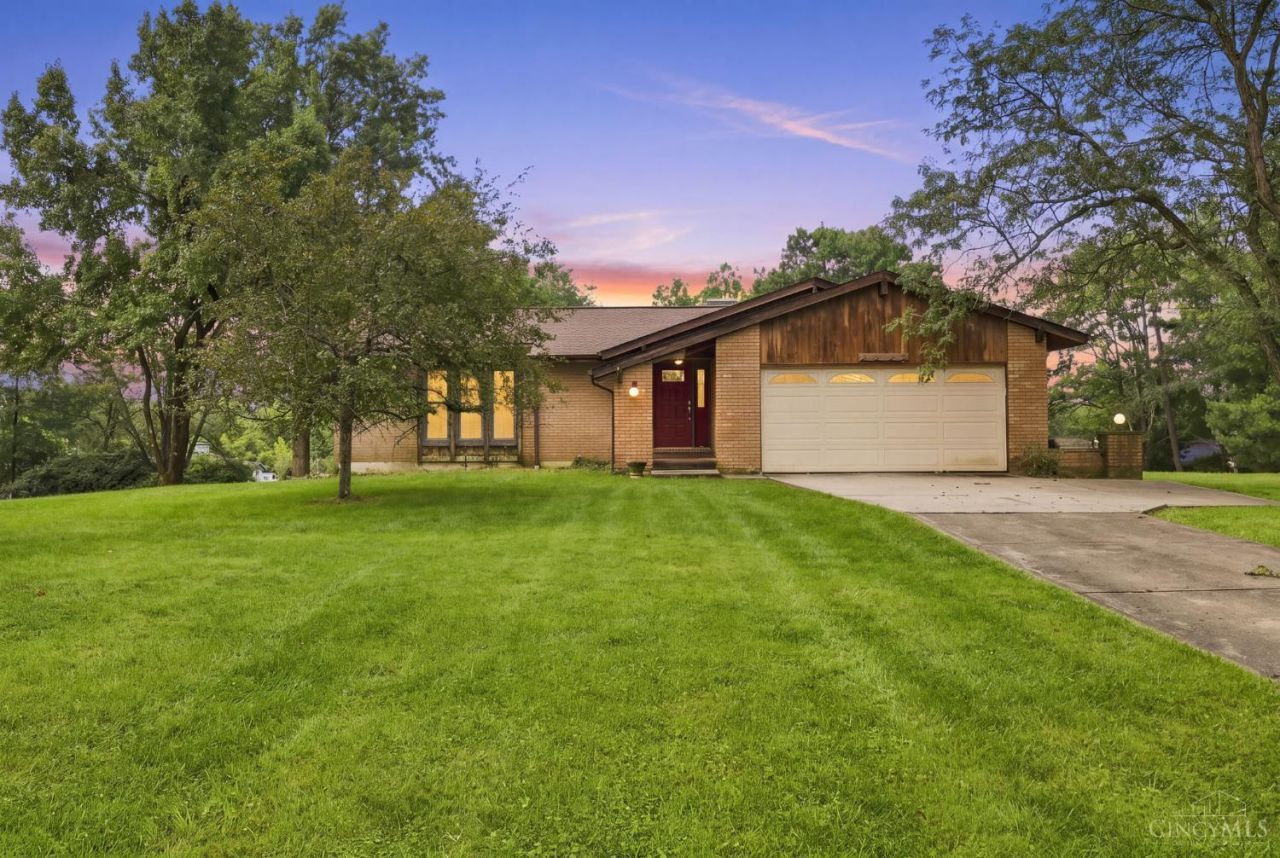
Custom built, one owner ranch situated on a half acre lot in Green Township with a touch of the mid-modern century charm. This home has 3 bedrooms, 2.5 baths. The home features beautiful hardwood floors in the bedrooms, large closets, and great storage space. The Kitchen has an oversized pantry. Doors to backyard off the family room and dining room plus in the lower level as well. HVAC and roof are newer. Laundry hook up located on first floor but currently used in the lower level. Unique design and layout waiting on its next owner.
Property Features
Property Type: Residential - Single Family
Basement: Partial
Basement: Yes
Cooling: Central Air
Fireplaces: 1
Garage: 2
Heating: Heat Pump
Home Style: Ranch
Lot Size: 0.53 Acres
Roof Type: Shingle
Stories: 1.0
Taxes: $4,566
Year Built: 1979
Feature Descriptions
Basement Fatures: Part Finished, Concrete Floor, Walkout, WW Carpet, Glass Blk Wind
Days on Site: 5
Exterior: Brick
Family Room: Walkout, Wall-to-Wall Carpet, Fireplace
Fireplace Features: Wood
Foundation: Poured
Garage/Carport: Built in, Front
Gas: None
Kitchen: Pantry, Skylight, Vinyl Floor, Island
Lot Dimensions: 100x230
Parcel #: 550-0210-0240-00
Parking: Driveway
Primary Bathroom: Shower, Double Vanity
Primary Bedroom: Bath Adjoins, Walk-in Closet, Wood Floor
Rooms Total: 8
Sewer: Septic Tank
SQFT Basement: 1300
Tax Abatement: No
Water: Public
Water Heater: Electric
Window Features: Casement, Wood
Room Sizes
Primary Bedroom: 14 X 13 Level - 1
Bedroom 2: 11 X 12 Level - 1
Bedroom 3: 14 X 13 Level - 1
Dining Room: 12 X 11 Level - 1
Entry: 9 X 9 Level - 1
Family Room: 22 X 13 Level - 1
Living Room: 20 X 12 Level - 1
Laundry Room: 5 X 7 Level - Lower
Recreation Room: 14 X 14 Level - Lower
Local Schools
School District: Northwest
Listed By / Shown By
Listed By
Agency Name: Comey & Shepherd
Shown By
Agency Title: Wright Patt Realty
Agency Phone: 937-427-3662

Estimate Your Payment
Estimated Payment
$ 1,276.64 per month $792.30 Principal & Interest $380.50 Property Tax $103.83 Homeowner's Insurance
6317 West Fork Road | MLS# 1889960
This single family home located at 6317 West Fork Road, Green Township, OH 45247 is currently listed for sale with an asking price of $356,000. This property was built in 1979 and has 3 bedrooms and 2 full and 1 partial baths with 1900 sq. ft. West Fork Road is located within the Northwest school district. Search Green Township real estate on www.wright-patt.com today.