



BEDS5
BATHS4 full
SQUARE FEET5,169
MLS#962827
STATUSActive
PROPERTY TYPEResidential - Single Family
SUBDIVISIONSky Crossing
SCHOOLBeavercreek
Property Description
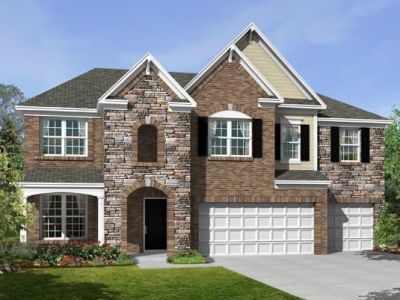
Sky Crossing offers tree-lined streets that weave past sparkling ponds and open green space into cul-de-sacs, a private and peaceful setting, boasting a wooded hillside and 37 acres of open space to enjoy! The stunning Nicholas plan by M/I Homes is brand new construction in The Beavercreek Schools System! Spacious open concept 2 story floor home located on a spacious corner lot has designer features throughout. Gourmet kitchen opens to a large breakfast room with an attached morning room allows plenty of natural light, making it enjoyable to sit and enjoy the morning, then opens to family room. You have a spacious dining room perfect for special occasions and and a convenient mud room. Finishing off the main floor with a guest room perfect for friends and family to visit. On the second floor the primary bedroom has a tray ceiling and a lovely garden bath en-suite and walk-in closet with a laundry room located just outside the bedroom. Additional 3 bedrooms and an open bonus room for fun or relaxation. Enjoy the fresh air on your front porch and optimize your space with a 3 car garage. This home offers gorgeous curb appeal and is close to hiking, biking, shopping, restaurants - something for everyone!
Property Features
Property Type: Residential - Single Family
Cooling: Central
Garage: 3
Heating: Natural Gas
Lot Size: 0.30 Acres
Stories: 2.0
Taxes: $11,800
Year Built: 2026
Feature Descriptions
Appliance Features: Cooktop, Dishwasher, Garbage Disposal, Home Warranty, Wall Oven
Basement Features: Unfinished
Days on Site: 21
Exterior: Cement / Fiber Board
Fireplace. Features: Gas
Garage Features: 3 Car
Lot Dimensions: irregular
Outside Features: Porch
Ownership: Corporate Owned
Utilities: Public Water
Room Sizes
Entry Room: 6 X 11 Level - Main
Kitchen: 14 X 10 Level - Main
Breakfast Room: 12 X 4 Level - Main
Family Room: 15 X 16 Level - Main
Laundry: 9 X 6 Level - Second
Primary Bedroom: 18 X 14 Level - Second
Bedroom: 12 X 12 Level - Second
Bedroom: 12 X 11 Level - Second
Loft: 18 X 10 Level - Second
Dining Room: 14 X 18 Level - Main
Bedroom: 13 X 10 Level - Main
Mud Room: 8 X 5 Level - Main
Other: 10 X 13 Level - Main
Bedroom: 12 X 11 Level - Second
Local Schools
School District: Beavercreek
Listed By / Shown By
Listed By
Agency Name: New Advantage Ltd
Agency Phone: (513) 315-4937
Shown By
Agency Title: Wright Patt Realty
Agency Phone: 937-427-3662

Estimate Your Payment
Estimated Payment
$ 2,744.20 per month $1,556.84 Principal & Interest $983.33 Property Tax $204.03 Homeowner's Insurance
616 Goldfinch Drive | MLS# 962827
This single family home located at 616 Goldfinch Drive, Beavercreek, OH 45434 is currently listed for sale with an asking price of $699,525. This property was built in 2026 and has 5 bedrooms and 4 full baths with 5169 sq. ft. Goldfinch Drive is located in the Sky Crossing subdivision within the Beavercreek school district. Search Sky Crossing real estate on www.wright-patt.com today.