



BEDS3
BATHS1 full
SQUARE FEET1,042
MLS#964336
STATUSActive
PROPERTY TYPEResidential - Single Family
SUBDIVISIONUrban Crest
SCHOOLLebanon
Property Description
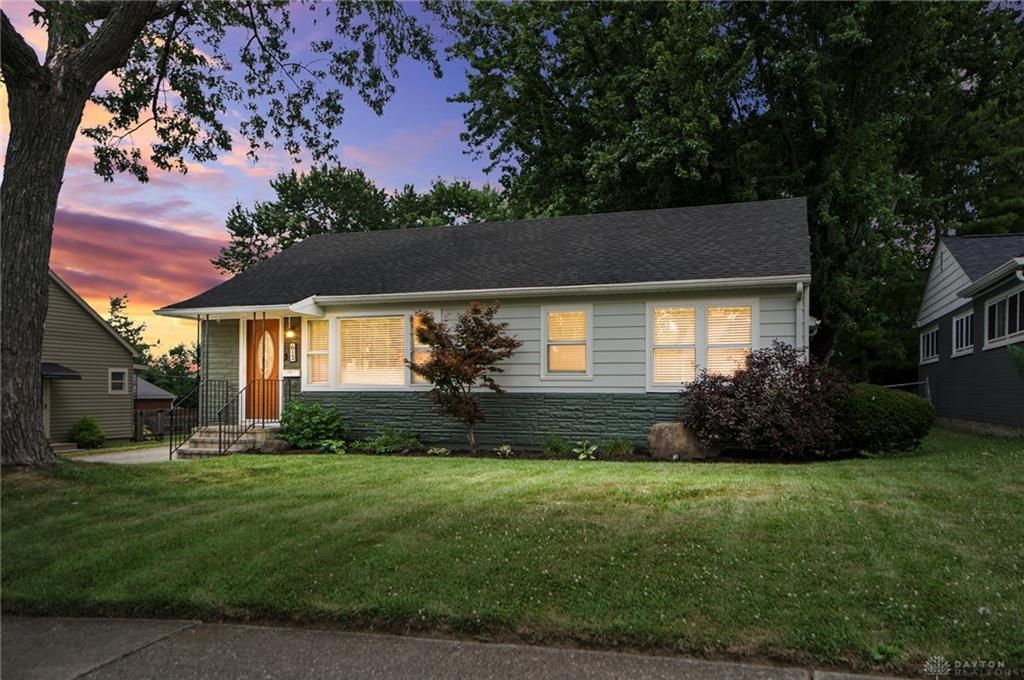
Welcome to 612 Southline Drive!This move-in-ready 3-bedroom home is filled with charm and thoughtful updates, including beautiful original hardwood floors, fresh paint throughout, an updated kitchen, new blinds, a new roof, and a freshly painted exterior. Outside, you'll love the stunning paver driveway, professionally designed paver patio, fully fenced backyard, mature trees, and low maintenance landscaping-perfect for relaxing or entertaining. Just minutes from historic downtown Lebanon, this is the kind of home that's been lovingly cared for and ready for it's next chapter.
Property Features
Property Type: Residential - Single Family
Cooling: Central
Garage: 1
Heating: Forced Air, Natural Gas
Lot Size: 0.19 Acres
Stories: 1.0
Taxes: $2,319
Year Built: 1954
Feature Descriptions
Appliance Features: Dishwasher, Garbage Disposal, Microwave, Range, Refrigerator
Basement Features: Crawl Space
Exterior: Stone, Vinyl
Garage Features: 1 Car, Detached
Lot Dimensions: of record
Room Sizes
Kitchen: 13 X 11 Level - Main
Family Room: 20 X 11 Level - Main
Primary Bedroom: 10 X 14 Level - Main
Bedroom: 9 X 14 Level - Main
Bedroom: 11 X 10 Level - Main
Laundry: 13 X 7 Level - Main
Local Schools
School District: Lebanon
Listed By / Shown By
Listed By
Agency Name: Glasshouse Realty Group
Agency Phone: (937) 949-0006
Shown By
Agency Title: Wright Patt Realty
Agency Phone: 937-427-3662

Estimate Your Payment
Estimated Payment
$ 885.49 per month $612.03 Principal & Interest $193.25 Property Tax $80.21 Homeowner's Insurance
612 Southline Drive | MLS# 964336
This single family home located at 612 Southline Drive, Lebanon, OH 45036 is currently listed for sale with an asking price of $275,000. This property was built in 1954 and has 3 bedrooms and 1 full baths with 1042 sq. ft. Southline Drive is located in the Urban Crest subdivision within the Lebanon school district. Search Urban Crest real estate on www.wright-patt.com today.