



BEDS4
BATHS2 full 1 partial
SQUARE FEET2,748
MLS#964319
STATUSActive
PROPERTY TYPEResidential - Single Family
SUBDIVISIONCarriage Trails
SCHOOLBethel
Property Description
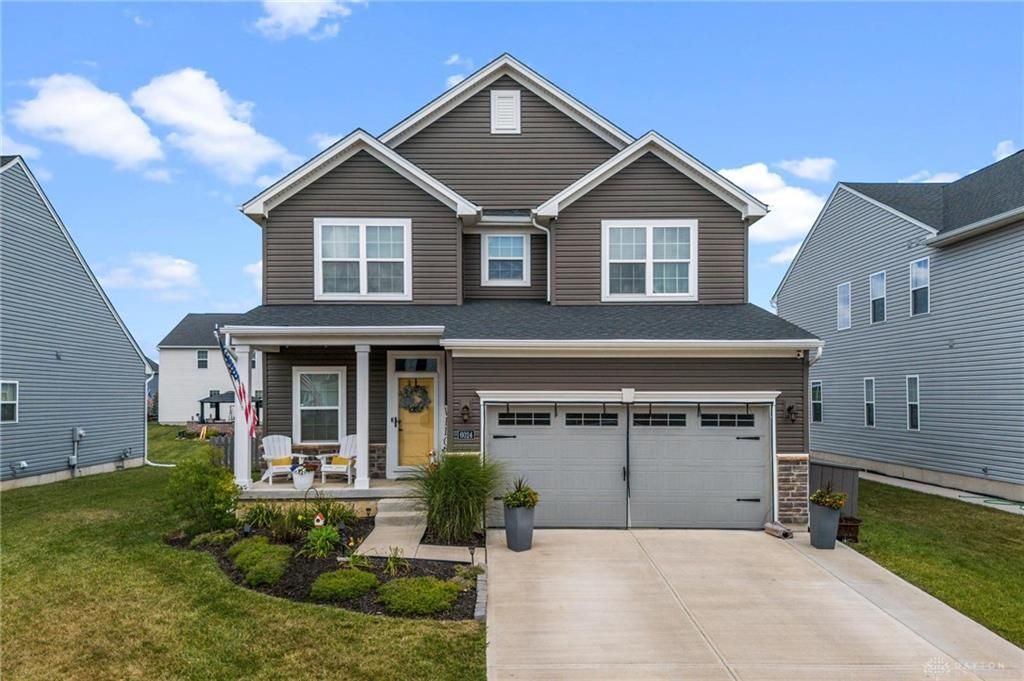
Welcome to 6024 Boxelder Drive — a beautifully maintained 4-bedroom, 2.5-bath home that perfectly blends comfort, style, and functionality. From the moment you arrive, you’ll be captivated by its inviting curb appeal and thoughtful design. Step inside to discover a bright, open layout featuring new flooring, an updated kitchen with modern finishes, abundant counter space, and plenty of storage — ideal for both everyday living and entertaining. The primary suite offers a relaxing retreat with its private en suite bath, while the additional bedrooms provide versatility for family, guests, or a home office. The fully finished basement adds even more living space, perfect for a cozy family room, home theater, or recreation area. Step outside to enjoy peaceful mornings or lively gatherings on the spacious 17x17 deck, overlooking a beautifully maintained yard — ideal for grilling, entertaining, or simply soaking up the sunshine. Nestled in the desirable Carriage Trail Community, this home offers easy access to top-rated schools, parks, and shopping. With its ideal location and move-in-ready appeal, 6024 Boxelder Drive has everything you need to live comfortably and create lasting memories.
Property Features
Property Type: Residential - Single Family
Basement: Yes
Cooling: Central
Fenced: Yes
Garage: 2 car attached
Heating: Forced Air, Natural Gas
Lot Size: 0.18 Acres
Stories: 2.0
Taxes: $4,603
Year Built: 2021
Feature Descriptions
Appliance Features: Dishwasher, Dryer, Garbage Disposal, Microwave, Range, Refrigerator, Washer
Basement Features: Finished, Full
Days on Site: 1
Exterior: Frame, Shingle, Vinyl, Wood
Garage Features: 2 Car, Attached, Opener, Overhead Storage
Outside Features: Deck, Fence
Utilities: 220 Volt Outlet, Public Water, Sanitary Sewer
Room Sizes
Primary Bedroom: 14 X 13 Level - Second
Bedroom: 13 X 10 Level - Second
Bedroom: 14 X 10 Level - Second
Bedroom: 13 X 11 Level - Second
Dining Room: 14 X 7 Level - Main
Entry Room: 10 X 6 Level - Main
Family Room: 17 X 18 Level - Main
Kitchen: 14 X 12 Level - Main
Laundry: 7 X 5 Level - Second
Mud Room: 5 X 5 Level - Second
Local Schools
School District: Bethel
Listed By / Shown By
Listed By
Agency Name: Keller Williams Community Part
Agency Phone: (937) 530-4904
Shown By
Agency Title: Wright Patt Realty
Agency Phone: 937-427-3662

Estimate Your Payment
Estimated Payment
$ 1,440.82 per month $934.74 Principal & Interest $383.58 Property Tax $122.50 Homeowner's Insurance
6024 Boxelder Drive | MLS# 964319
This single family home located at 6024 Boxelder Drive, Tipp City, OH 45371 is currently listed for sale with an asking price of $420,000. This property was built in 2021 and has 4 bedrooms and 2 full and 1 partial baths with 2748 sq. ft. Boxelder Drive is located in the Carriage Trails subdivision within the Bethel school district. Search Carriage Trails real estate on www.wright-patt.com today.