



BEDS7
BATHS3 full
SQUARE FEET2,264
MLS#9074075
STATUSActive
PROPERTY TYPEResidential - Single Family
SCHOOLClear Fork Valley Local
Property Description
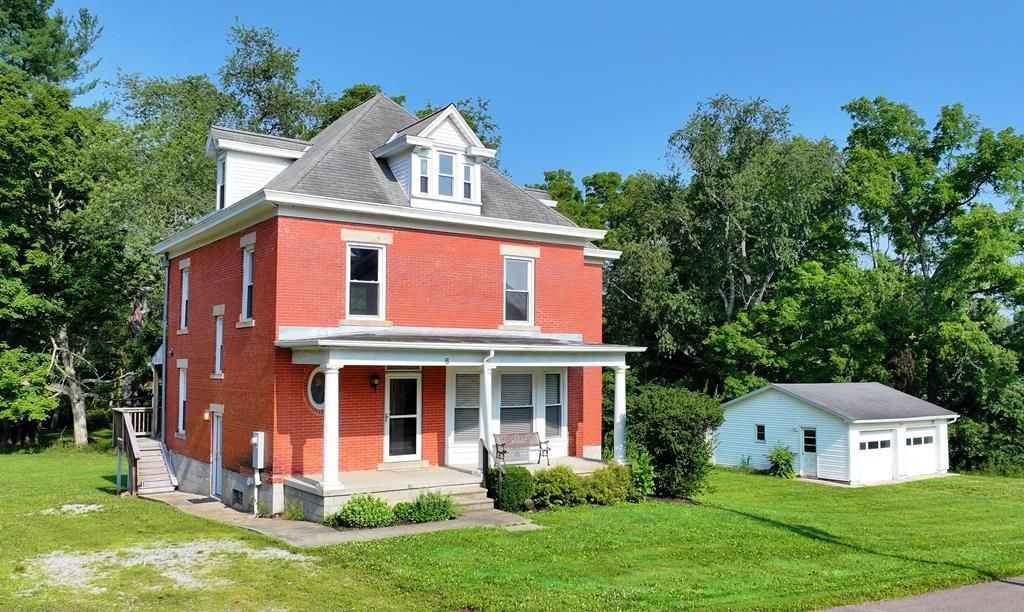
7 Bedrooms, 3 Baths! All brick quality home with 4 levels of living. 2,264 Sq Ft plus additional finished 3rd floor and huge walkout basement. This amazing home was moved to its current location is 2008 and sits on a basement foundation less than 20 years old. No old house basement here! Many updates such as electric, plumbing, and windows. Gas forced air furnace with serviced gas boiler heat as back up. Pristine older home charm and quality a builder would break the bank to build today. Immediate possession. Clear Fork Schools.
Property Features
Property Type: Residential - Single Family
Basement: Full, Partially Finished, Other
Basement: Yes
Cooling: Window Unit(s)
Garage: 2
Heating: Forced Air, Natural Gas
Lot Size: 0.74 Acres
Roof Type: Composition
Stories: 2.0
Taxes: $2,426
Year Built: 1900
Feature Descriptions
Additional Structures: Shed(s)
Appliances: Dishwasher, Dryer, Gas Water Heater, Refrigerator
Covered Spaces: 2
Exterior: Brick
Financing: Cash, Conventional, FHA, USDA Loan, VA Loan
Flooring: Plank
Frontage: 216
Garage Y/N: Yes
Interior: Shower/Tub, Shower Stall, Dining Room, Entrance Foyer, Exercise Room, Laundry, Living Room, Office, Recreation Room, Utility Room
Laundry: Laundry Room
Lot: Lawn, Rolling Slope, Stream/Creek, City Lot
Lot Dimensions: 216 x 150
Parcel #: 0501308611000
Parking: Gravel, Detached, Garage Door Opener
Parking Total: 6
Patio/Porch: Porch, See Remarks
Rooms Total: 13
Security: Smoke Detector(s)
Sewer: Public Sewer
Structure Type: Onsite Built
Utilities: Cable Available
Water: Public
Windows: Double Pane Windows, Vinyl
Room Sizes
Primary Bedroom: 12.00 X 13.00 Level - Upper
Bedroom 2: 11.50 X 12.00 Level - Upper
Bedroom 3: 11.33 X 11.50 Level - Upper
Bedroom 4: 11.50 X 13.00 Level - Upper
Bedroom 5: 9.33 X 11.00 Level - Main
Dining Room: 13.00 X 15.00 Level - Main
Kitchen: 12.00 X 12.00 Level - Main
Living Room: 13.00 X 16.00 Level - Main
Rec Room: 17.x20. Level - Lower
Local Schools
School District: Clear Fork Valley Local
Listed By / Shown By
Listed By
Agency Name: Wilson Family Realty Corp
Shown By
Agency Title: Wright Patt Realty
Agency Phone: 937-427-3662

Estimate Your Payment
Estimated Payment
$ 957.34 per month $667.67 Principal & Interest $202.17 Property Tax $87.50 Homeowner's Insurance
6 Craig St | MLS# 9074075
This single family home located at 6 Craig St, Butler, OH 44822 is currently listed for sale with an asking price of $299,999. This property was built in 1900 and has 7 bedrooms and 3 full baths with 2264 sq. ft. Craig St is located within the Clear Fork Valley Local school district. Search Butler real estate on www.wright-patt.com today.