



BEDS2
BATHS1 full
SQUARE FEET1,000
MLS#5240426
STATUSActive
PROPERTY TYPEResidential - Single Family
SUBDIVISIONMayfield Park Sub
SCHOOLMayfield City
Property Description
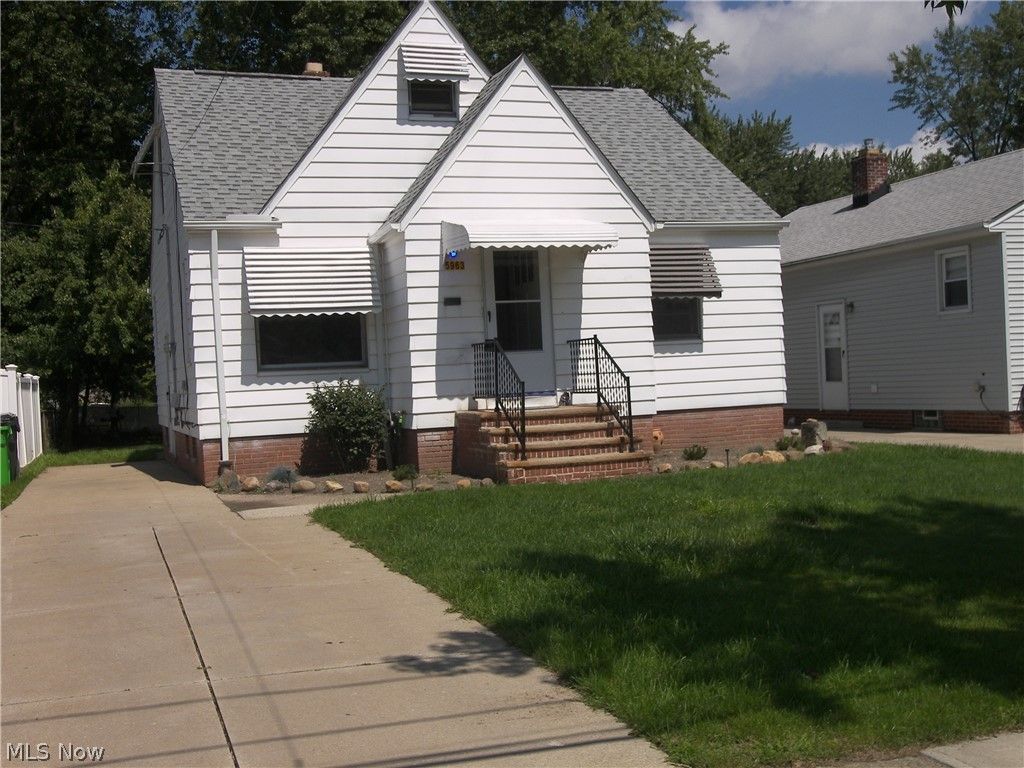
Affordable starter or Condo alternative * Substantial rehab has been completed on this 2 bedroom bungalow w/ 3rd bedroom up potential which has a heat run in place * Updates / upgrades include fresh paint throughout * all new quality flooring + baseboards * Mostly new bath * Kitchen countertop/sink * 7 new light fixtures * 6 entry/storm doors and locks * Added plusses are newer roof, younger furnace w/ C/A and driveway * Spacious basement w/ bump out * Updated electric panel * glass block * Stone patio on a deep lot * Being Sold AS IS * Note: Mayfield Heights requires the construction of a 200 sq. ft. shed or a 2-Car Garage which is to be assumed by the Buyer along w 2 other city violations - resulting in a $12,000. escrow hold requirement.
Property Features
Property Type: Residential - Single Family
Basement: Full, Unfinished
Basement: Yes
Cooling: Central Air
Heating: Forced Air
Home Style: Bungalow
Lot Size: 0.15 Acres
Roof Type: Asphalt, Fiberglass
Stories: 2.0
Taxes: $3,715
Year Built: 1952
Amenities
Eat-in Kitchen
Feature Descriptions
Appliances: Range, Refrigerator
Days on Site: 4
Exterior: Aluminum Siding
Laundry: Lower Level
Parcel#: 861-12-098
Parking: None
Patio/Porch: Patio
Sewer: Public Sewer
Water: Public
Room Sizes
Bedroom: 11 x 11 Level - First
Bedroom: 13 x 11 Level - First
Eat-in Kitchen: 14 x 10 Level - First
Living Room: 15 x 14 Level - First
Other: 11 x 9 Level - Second
Other: 17 x N D Level - Second
Utility Room: 27 x 12 Level - Lower
Basement: 27 x 15 Level - Lower
Local Schools
School District: Mayfield City
Listed By / Shown By
Listed By
Agency Name: Lentz Associates, Inc.
Agency Contact: (216) 789-5984, hribarjohn@yahoo.com
Shown By
Agency Title: Wright Patt Realty
Agency Phone: 937-427-3662

Estimate Your Payment
Estimated Payment
$ 729.96 per month $371.67 Principal & Interest $309.58 Property Tax $48.71 Homeowner's Insurance
5963 Edgewood Road | MLS# 5240426
This single family home located at 5963 Edgewood Road, Mayfield Heights, OH 44124 is currently listed for sale with an asking price of $167,000. This property was built in 1952 and has 2 bedrooms and 1 full baths with 1000 sq. ft. Edgewood Road is located in the Mayfield Park Sub subdivision within the Mayfield City school district. Search Mayfield Park Sub real estate on www.wright-patt.com today.