



BEDS3
BATHS1 full 1 partial
SQUARE FEET1,280
MLS#10012273
STATUSContingent
PROPERTY TYPEResidential - Single Family
SUBDIVISIONNew Horizons
SCHOOLWashington Local
Property Description
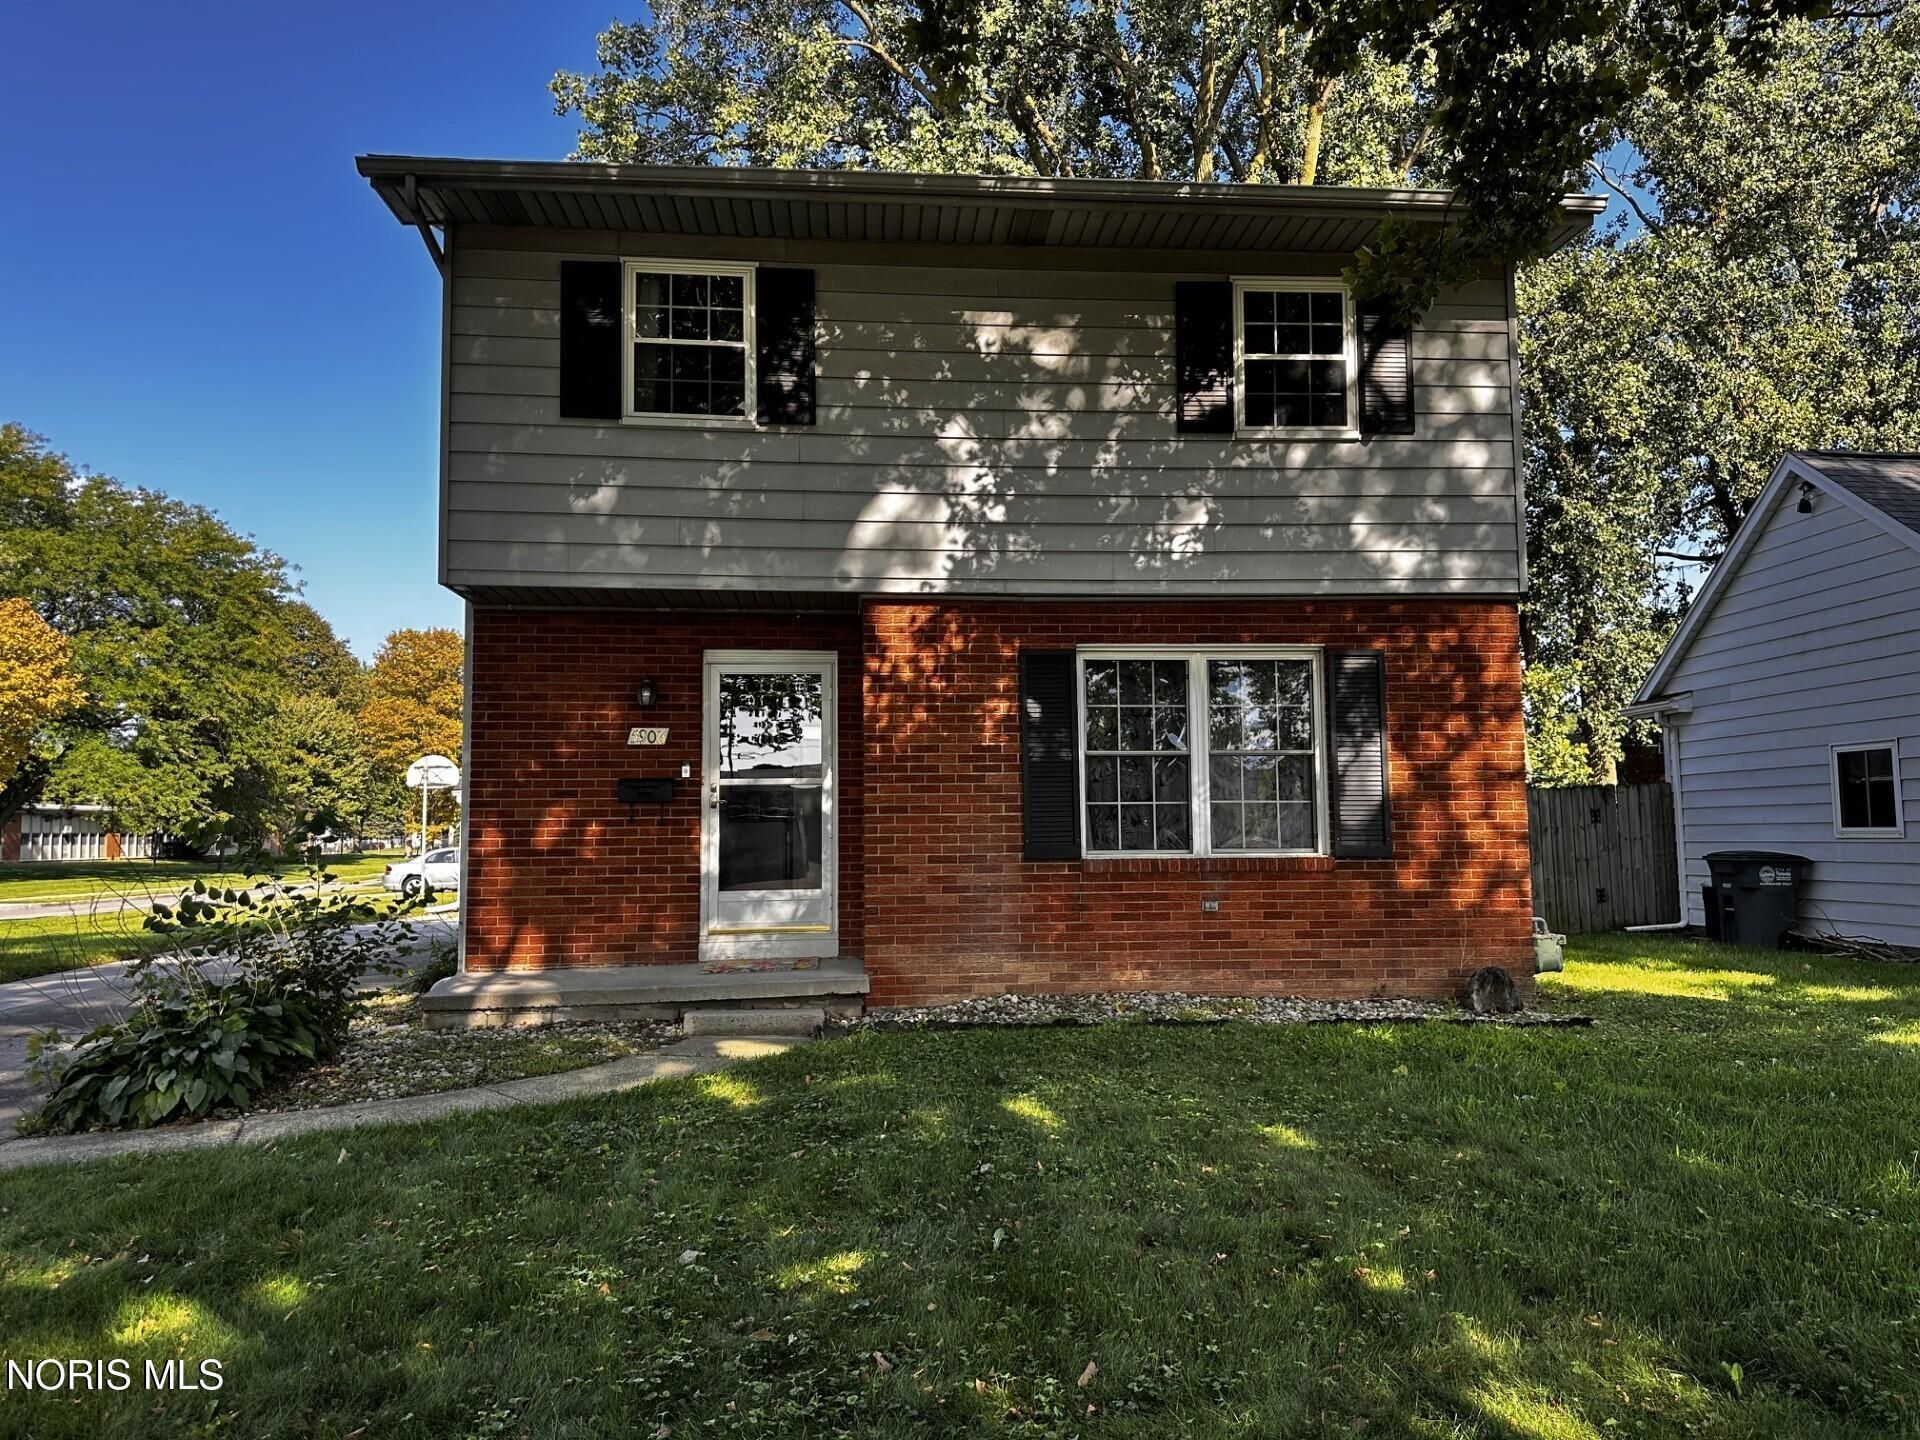
This adorable 3-bedroom, 1.5-bath home has so much to offer! Ideally located right next to Greenwood Elementary, this home sits on a spacious corner lot and is conveniently close to shopping, dining, and everyday amenities. The inviting open eat-in kitchen includes all appliances and offers plenty of storage. Outside, you'll love the large fenced-in backyard with a patio-perfect for relaxing, entertaining, or enjoying the outdoors. A 2.5-car garage and extra-wide driveway provide plenty of parking and storage space. The full basement offers numerous possibilities for additional living space, a home office, recreation area, workshop, or storage. Recent updates include newer windows, a new roof in 2023, and a new furnace in 2024. With its great location, generous outdoor space, and valuable updates, this home is a wonderful opportunity!
Property Features
Property Type: Residential - Single Family
Basement: Full
Basement: Yes
Cooling: Central Air
Garage: 2
Heating: Forced Air
Lot Size: 0.19 Acres
Roof Type: Shingle
Stories: 2.0
Year Built: 1969
Amenities
Ceiling Fan(s)
Eat-in Kitchen
Feature Descriptions
Appliances: Dishwasher, Microwave, Dryer, Electric Range, Refrigerator, Washer
Days on Site: 23
Exterior: Brick, Vinyl Siding
Fencimg: Chain Link
Flooring: Carpet, Vinyl
Laundry: In Basement
Lot Dimensions: 66 FF
Parcel#: 23-53121
Parking: Detached Garage
Parking Notes: Detached Garage
Patio/Porch: Rear Patio
Sewer: Sanitary Sewer
Utilities: Electricity Connected, Natural Gas Connected, Sewer Connected, Water Connected
Water: Public
Room Sizes
Primary Bedroom 1: Level - Upper
Bedroom 2: Level - Upper
Bedroom 3: Level - Upper
Kitchen: Level - Main
Living Room: Level - Main
Local Schools
High School: Whitmer
Middle School: Whitmer Middle School
Elementary School: Greenwood
School District: Washington Local
Listed By / Shown By
Listed By
Agency Name: Key Realty LTD
Shown By
Agency Title: Wright Patt Realty
Agency Phone: 937-427-3662

Estimate Your Payment
Estimated Payment
$ 503.19 per month $444.89 Principal & Interest $0.00 Property Tax (data not provided by mls) $58.30 Homeowner's Insurance
5906 Suzanne Drive | MLS# 10012273
This single family home located at 5906 Suzanne Drive, Toledo, OH 43612 is currently listed for sale with an asking price of $199,900. This property was built in 1969 and has 3 bedrooms and 1 full and 1 partial baths with 1280 sq. ft. Suzanne Drive is located in the New Horizons subdivision within the Washington Local school district. Search New Horizons real estate on www.wright-patt.com today.