



BEDS4
BATHS3 full 1 partial
SQUARE FEET3,651
MLS#966550
STATUSActive
PROPERTY TYPEResidential - Single Family
SUBDIVISIONReserve-Elks Pointe Sec 01
SCHOOLLakota
Property Description
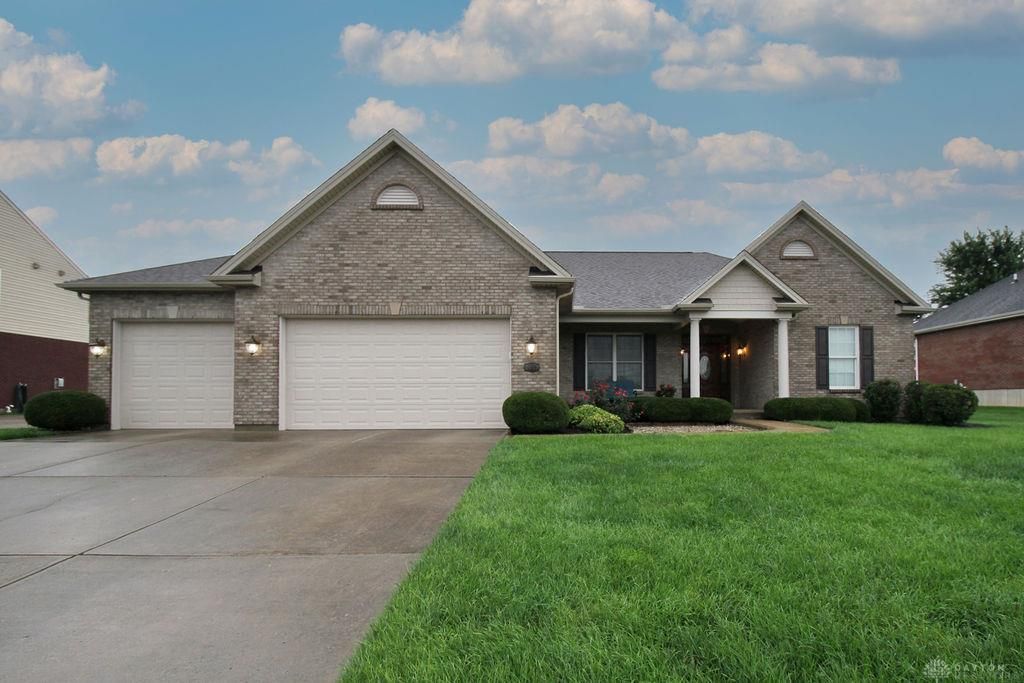
Welcome to this spacious 4-bedroom, 4-bath ranch nestled in a desirable golf course community! Offering over 3,600 sq. ft. of finished living space, this spacious home features 9-foot ceilings, an inviting layout, and plenty of room for comfortable living and entertaining. The finished basement is a standout feature, complete with an additional bedroom, full bath, and kitchenette, ideal for guests, extended family, a private retreat, or flexible living space. Enjoy the outdoors from the covered porch or patio, perfect for relaxing or entertaining. A newer roof and HVAC provide added peace of mind, while the 3-car garage offers abundant parking and storage. Located in a highly regarded school district and conveniently close to shopping, dining, and everyday amenities, this home offers the perfect combination of space, comfort, and convenience. A must-see! Don't miss the opportunity to make this beautiful ranch your new home!
Property Features
Property Type: Residential - Single Family
Basement: Yes
Cooling: Central
Fireplaces: 1
Garage: 3
Heating: Natural Gas
Lot Size: 0.31 Acres
Stories: 1.0
Taxes: $5,958
Year Built: 2006
Feature Descriptions
Appliance Features: Cooktop, Dishwasher, Garbage Disposal, Microwave, Range, Refrigerator
Basement Features: Finished, Full
Days on Site: 2
Exterior: Brick
Fireplace. Features: Gas, One
Garage Features: 3 Car
Lot Dimensions: .3101
Outside Features: Deck, Patio
Room Sizes
Entry Room: 8 X 14 Level - Main
Living Room: 16 X 21 Level - Main
Dining Room: 13 X 14 Level - Main
Kitchen: 12 X 12 Level - Main
Breakfast Room: 12 X 10 Level - Main
Primary Bedroom: 13 X 18 Level - Main
Bedroom: 12 X 11 Level - Main
Bedroom: 12 X 11 Level - Main
Bedroom: 14 X 16 Level - Lower Level
Laundry: 6 X 9 Level - Main
Rec Room: 40 X 34 Level - Lower Level
Local Schools
School District: Lakota
Listed By / Shown By
Listed By
Agency Name: Coldwell Banker Heritage
Agency Phone: (513) 402-7372
Shown By
Agency Title: Wright Patt Realty
Agency Phone: 937-427-3662

Estimate Your Payment
Estimated Payment
$ 1,931.07 per month $1,268.35 Principal & Interest $496.50 Property Tax $166.22 Homeowner's Insurance
5848 Golden Bell Way | MLS# 966550
This single family home located at 5848 Golden Bell Way, Liberty Township, OH 45011 is currently listed for sale with an asking price of $569,900. This property was built in 2006 and has 4 bedrooms and 3 full and 1 partial baths with 3651 sq. ft. Golden Bell Way is located in the Reserve-Elks Pointe Sec 01 subdivision within the Lakota school district. Search Reserve-Elks Pointe Sec 01 real estate on www.wright-patt.com today.