



BEDS3
BATHS2 full
SQUARE FEET1,524
MLS#1889225
STATUSPending
PROPERTY TYPEResidential - Single Family
SUBDIVISIONShenandoah Trace
SCHOOLMilford Ex Vill
Property Description
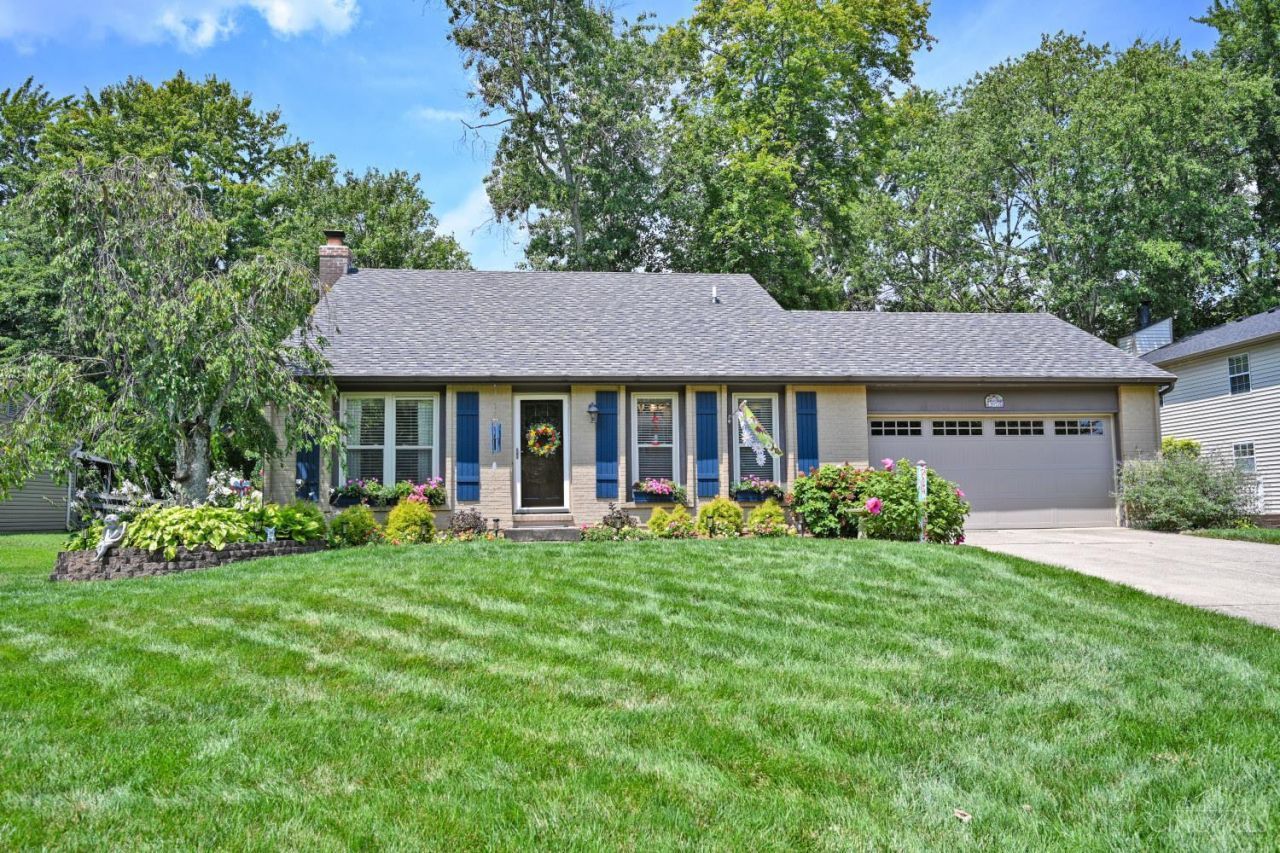
Located in sought after neighborhood with sidewalks & close to schools, this beautifully maintained quad level home offers the perfect blend of comfort & convenience. The professionally landscaped private backyard is a true retreat with a tranquil KOI pond featuring a waterfall, a spacious paver patio, & a relaxing hot tub. Inside the vaulted ceiling living room welcomes you with an open airy feel. The updated eat in kitchen is perfect for everyday living & entertaining. The lower level family room features a cozy fireplace & walkout access along with an updated full bath for added convenience. Upstairs you'll find 3 comfortable bedrooms & another updated full bath. Storage is abundant with a spacious laundry room, basement storage & a hidden attic storage area accessible from upstairs hall. Enjoy peace of mind with updated mechanics. This move in ready home offers exceptional indoor and outdoor living in a fantastic location!
Property Features
Property Type: Residential - Single Family
Basement: Full
Basement: Yes
Cooling: Central Air
Fireplaces: 1
Garage: 2
Heating: Heat Pump
Home Style: Traditional
Lot Size: 0.29 Acres
Roof Type: Shingle
Taxes: $3,238
Year Built: 1979
Amenities
Multi Panel Doors
Vaulted Ceiling
Hot Tub
Patio
Yard Lights
Feature Descriptions
Access: City Street
Appliances: Dishwasher, Electric Cooktop, Microwave, Oven/Range, Refrigerator
Basement Fatures: Concrete Floor, Unfinished
Buildings: Shed
Days on Site: 13
Exterior: Vinyl Siding
Family Room: Walkout, Fireplace, French Doors, Window Treatment, Laminate Floor
Fireplace Features: Brick, Wood
Foundation: Poured
Garage/Carport: Front, Garage Attached
Gas: None
Hot Tub: Yes
Kitchen: Pantry, Planning Desk, Solid Surface Ctr, Eat-In, Wood Cabinets, Wood Floor
Lot Dimensions: 80x135
Mechanical Systems: Garage Door Opener, Water Softener
Miscellaneous: 220 Volt, Cable, Ceiling Fan, Laundry Chute, Recessed Lights
Parcel #: 182402D308
Parking: Driveway
Primary Bathroom: Tub w/Shower
Primary Bedroom: Wall-to-Wall Carpet
Rooms Total: 6
Sewer: Public Sewer
Special View Info: Woods
SQFT Basement: 500
Tax Abatement: No
Water: Public
Water Heater: Electric
Window Features: Insulated
Room Sizes
Primary Bedroom: 15 X 11 Level - 2
Bedroom 2: 9 X 11 Level - 2
Bedroom 3: 11 X 11 Level - 2
Entry: 4 X 6 Level - 1
Family Room: 19 X 15 Level - Lower
Living Room: 13 X 13 Level - 1
Laundry Room: 13 X 11 Level - Lower
Local Schools
School District: Milford Ex Vill
Listed By / Shown By
Listed By
Agency Name: Comey & Shepherd
Shown By
Agency Title: Wright Patt Realty
Agency Phone: 937-427-3662

Estimate Your Payment
Estimated Payment
$ 1,150.61 per month $778.73 Principal & Interest $269.83 Property Tax $102.05 Homeowner's Insurance
5821 Monassas Run Road | MLS# 1889225
This single family home located at 5821 Monassas Run Road, Miami Township, OH 45150 is currently listed for sale with an asking price of $349,900. This property was built in 1979 and has 3 bedrooms and 2 full baths with 1524 sq. ft. Monassas Run Road is located in the Shenandoah Trace subdivision within the Milford Ex Vill school district. Search Shenandoah Trace real estate on www.wright-patt.com today.