


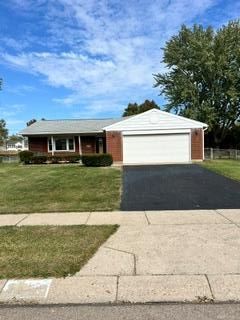

BEDS3
BATHS2 full
SQUARE FEET1,980
MLS#971435
STATUSActive
PROPERTY TYPEResidential - Single Family
SUBDIVISIONGlenbury Park Sec 04
SCHOOLTrotwood-Madison
Property Description
This tri-level layout defines this residential single-family residence, offering three bedrooms and two full bathrooms. The interior features a living area of 1980 square feet that provides ample room for daily routines and quiet moments.The kitchen comes equipped with a dishwasher and a refrigerator making the preparation of meals straightforward and efficient.Outside, the property is situated on a lot of 0.28 acres, or 12196.0 square feet, offering outdoor space in a residential setting.
Property Features
Property Type: Residential - Single Family
Cooling: Central
Fenced: Yes
Fireplaces: 1
Garage: 2 car attached
Heating: Forced Air, Natural Gas
Lot Size: 0.29 Acres
Stories: 1.0
Taxes: $1,500
Year Built: 1968
Feature Descriptions
Appliance Features: Dishwasher, Refrigerator
Basement Features: Finished
Exterior: Aluminum, Brick
Fireplace. Features: Glass Doors, One
Garage Features: 2 Car, Attached, Opener
Lot Dimensions: 90x140
Outside Features: Fence, Patio, Porch
Utilities: Natural Gas, Public Water, Sanitary Sewer
Room Sizes
Living Room: 18 X 14 Level - Main
Dining Room: 13 X 12 Level - Main
Kitchen: 13 X 13 Level - Main
Family Room: 20 X 13 Level - Lower Level/Tri
Bedroom: 11 X 10 Level - Second
Bedroom: 14 X 14 Level - Second
Bedroom: 13 X 11 Level - Second
Utility Room: 13 X 9 Level - Lower Level/Tri
Local Schools
School District: Trotwood-Madison
Listed By / Shown By
Listed By
Agency Name: eXp Realty
Agency Phone: (866) 212-4991
Shown By
Agency Title: Wright Patt Realty
Agency Phone: 937-427-3662

Estimate Your Payment
Estimated Payment
$ 651.10 per month $465.14 Principal & Interest $125.00 Property Tax $60.96 Homeowner's Insurance
5819 Horrell Road | MLS# 971435
This single family home located at 5819 Horrell Road, Trotwood, OH 45426 is currently listed for sale with an asking price of $209,000. This property was built in 1968 and has 3 bedrooms and 2 full baths with 1980 sq. ft. Horrell Road is located in the Glenbury Park Sec 04 subdivision within the Trotwood-Madison school district. Search Glenbury Park Sec 04 real estate on www.wright-patt.com today.